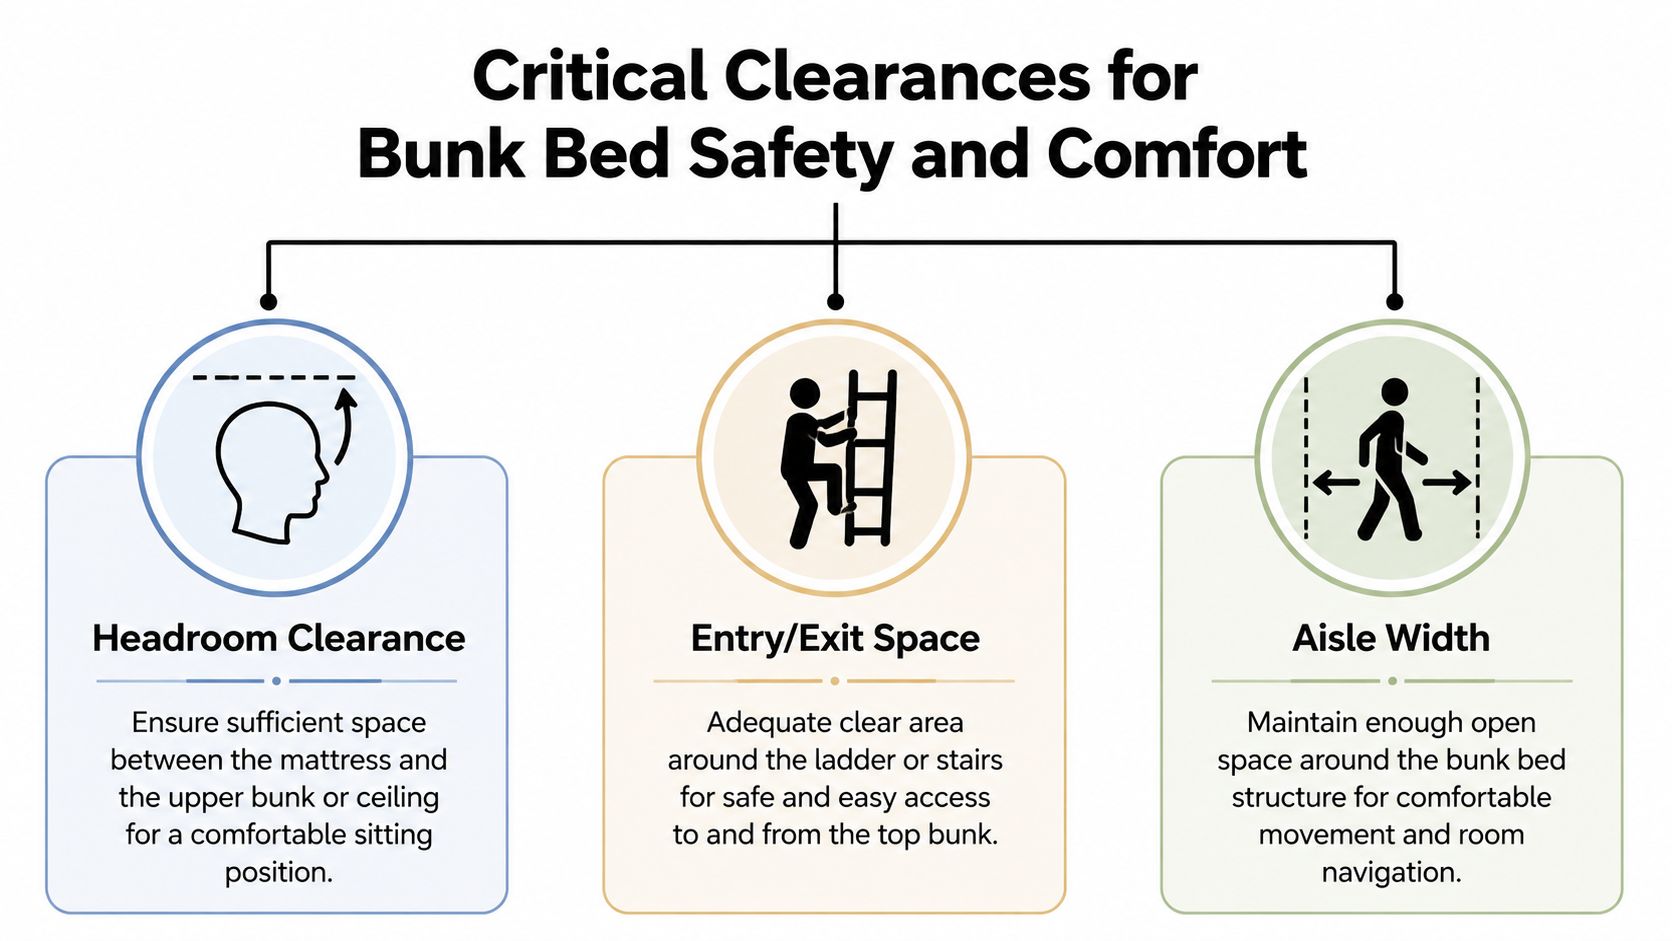
When planning a vacation-rental bunk room, it is tempting to begin with one question: How many guests can this room sleep? A more useful starting point is the complete room equation: mattress size, frame dimensions, ceiling height, access, headroom and the space guests need to move around comfortably.
That matters in beach houses, coastal condos, family vacation homes and larger rentals from Orange Beach through the Florida Panhandle, along the Gulf Coast and down to Key West. A well-planned bunk room can add meaningful sleeping capacity without feeling like an afterthought. A poorly sized layout may create difficult bed-making, awkward climbing, blocked walkways and complaints from adult guests.
Florida Bunk Beds helps owners think through those practical details before a bunk design is selected. Browse the available designs, then call or text Carson or Andy at 850-361-9988 to discuss your room and request a quote.
Why Dimensions Should Come Before Design
A bunk room is part of a vacation rental’s operating plan. Its dimensions affect more than whether the furniture fits. They influence how many guests can use the room comfortably, how quickly housekeeping can turn it over, how easily luggage moves through it and how finished the space looks in listing photographs.
Two rooms may advertise the same number of beds but perform very differently. In one, guests can climb, sit up and move through the space without hesitation. In the other, a tight ladder landing, low ceiling or blocked door creates friction throughout the stay.
Before choosing a configuration, consider:
- Room length and width: These determine whether a standard footprint fits or a design must be adapted to a short wall, alcove or narrow circulation area.
- Ceiling height: This affects the height of the upper mattress and available sitting room above it.
- Mattress size: Twin, Twin XL, Full and Queen beds serve different guest groups and require different outer dimensions.
- Access: Ladders and stairs take up floor space and need a safe, usable landing area.
- Housekeeping access: Staff need room to carry linens, make beds and reach the upper bunk.
The basic rule is simple: measure the room first, then select the bunk arrangement. Starting with a favorite design and trying to force it into the room often leads to compromises that are expensive or disappointing.
Common Mattress Sizes and Approximate Footprints
The mattress is the first dimension to establish. The surrounding frame, guardrails, ladder or stairs add to the final footprint, so mattress measurements should never be treated as the complete size of the bunk system.
| Mattress size | Approximate mattress dimensions | Typical planning considerations |
|---|---|---|
| Twin | 38" × 75" | A compact choice for many children’s or mixed-use bunk rooms. |
| Twin XL | 38" × 80" | Provides additional length for taller teens and adults. |
| Full | 54" × 75" | Creates a wider sleeping surface and a larger frame footprint. |
| Queen | 60" × 80" | Often considered for adult-oriented rooms, but requires careful room planning. |
As a general reference, a Twin-over-Twin frame may be approximately 42 inches wide and 80 inches long, with the final dimensions varying by construction details. A Twin-over-Full may be roughly 69 inches wide by 79 inches long, while a Full-over-Full may be around 60.8 inches wide by 82 inches long. These figures are planning references only. Rail thickness, trim, guardrails, stairs, ladders and custom features can change the finished dimensions.
A Twin-over-Twin is often the most space-conscious arrangement. A Twin-over-Full or larger lower bunk may be more versatile when a room will be used by parents, grandparents, teens or other adult guests. The best choice depends on the property’s typical occupants and the actual room measurements.
Headroom, Landing Areas and Walkways
A bunk bed can fit inside a room and still be uncomfortable to use. The most important clearances are the ones guests and housekeepers interact with every day.
Headroom above the upper mattress
The upper bunk needs enough space above the mattress for a guest to climb in and sit up without feeling trapped. In rooms with standard-height ceilings, placing the upper sleep surface too high can make the bunk uncomfortable, particularly for adults. Low ceilings, soffits, beams and sloped rooflines require even more careful planning.
Room at the ladder or stairs
Guests need a practical place to step on and off the access system. If the ladder opens directly into a doorway, furniture path or narrow corner, the bunk may be difficult to use even when the frame itself fits.
Circulation around the bunk
Leave enough usable space for guests to carry luggage and for housekeeping staff to change linens. Pay close attention to door swings, the route to the bathroom, furniture placed opposite the bunks and any area where a guest may need to pass while another person is climbing.
Trying to add one more bed while sacrificing these clearances can reduce the value of the entire room. In many vacation rentals, a slightly less crowded configuration is more comfortable, easier to photograph and more practical to maintain.
How to Measure a Room Before Requesting a Quote
A basic length and width measurement is useful, but a design-ready measurement set should capture the conditions that can change a bunk layout. Measure as an installer would rather than treating the room as an empty rectangle.
- Measure the floor area: Record wall-to-wall length and width, including any changes along the walls.
- Check ceiling height: Measure in more than one location if the room has a beam, slope, soffit or uneven ceiling.
- Document doors: Note each door’s location, width and swing path.
- Locate windows: Record the width, height, sill height and distance from the nearest wall.
- Mark utilities: Identify outlets, switches, vents, returns, thermostats and other items that may be covered by a built-in system.
- Measure trim and baseboards: Thick trim can affect a close wall fit.
- Note ceiling fixtures: Fans, lights and other fixtures are especially important when evaluating upper-bunk headroom.
Also record architectural irregularities such as niches, short walls, columns, beams and sloped ceilings. Coastal vacation homes are not always built around standard furniture dimensions, and those details may determine whether the room is best served by a stock-like arrangement or a custom bunk design.
Ladders or Stairs?
Access is not an accessory decision. It changes the floor plan, the guest experience and the amount of space available for sleeping surfaces.
Ladders
Ladders generally preserve more floor space and can be a practical choice for tighter rooms or layouts intended primarily for children and teens. A vertical ladder uses less room than an angled ladder, while an angled ladder may provide a more gradual climb but require additional clearance.
Stairs
Stairs take up more floor area but may be worthwhile when adults regularly use the upper bunk, nighttime access is important or the room can benefit from integrated storage. They can also make a larger, feature-oriented bunk room feel more substantial.
The right question is not whether stairs are universally better than ladders. It is which access method suits the room and the guests who will use it most. A narrow room may perform better with a ladder, while a spacious family rental may justify the footprint of stairs.
When Custom Bunk Bed Dimensions Make Sense
Standard bunk beds are easiest to plan in standard rooms. Vacation rentals often have conditions that call for a more tailored approach, including low or angled ceilings, recessed areas, unusual wall lengths and guest groups that need larger mattresses.
Custom dimensions may be appropriate when you need:
- A built-in appearance with fewer unused gaps.
- A layout shaped around windows, beams, niches or short walls.
- A lower overall profile for a room with limited ceiling height.
- Triple or quad bunk arrangements within a controlled footprint.
- Full or Queen sleeping surfaces for adult-oriented vacation rentals.
- Heavy-duty construction intended for repeated rental use.
A larger mattress is not the only factor in an adult-ready bunk. The construction, access method, guardrail design and supporting structure all influence the final dimensions. Reinforced framing and thicker structural components can make the outer bunk wider than the mattress alone suggests, so those details should be included in the planning stage.
Custom does not necessarily mean adding more beds. Sometimes the best result is a layout that improves access, protects headroom, simplifies housekeeping or makes an unusual room feel intentional.
A Practical Design Process for Vacation-Rental Bunk Rooms
- Define the guest mix: Decide whether the room will primarily serve children, teens, adults or mixed family groups.
- Gather field measurements: Include walls, ceiling variations, doors, windows, utilities, trim and fixtures.
- Choose mattress sizes: Balance sleeping comfort and guest appeal against the available footprint.
- Compare access options: Evaluate ladder or stair placement, landing space and circulation.
- Review the complete footprint: Account for rails, frame thickness, stairs, storage and clearances—not only the mattress.
- Request a quote: Share the room information and discuss the designs that best fit the property.
Owners in the Florida Panhandle, along the Florida Gulf Coast and throughout the broader service territory can browse designs and then call or text 850-361-9988 to speak with Carson or Andy about the room.
Frequently Asked Questions
What is the most space-efficient bunk bed size?
Twin-over-Twin is commonly the most compact starting point, but the finished footprint depends on frame construction, rails and access. A room measurement should come before choosing the configuration.
Are Twin XL bunks useful in vacation rentals?
Twin XL adds five inches of mattress length compared with a standard Twin. That can be helpful for taller teens and adults, provided the room has enough length for the larger frame.
Should a vacation rental use stairs or a ladder?
Ladders conserve floor space, while stairs can make upper-bunk access easier and may provide storage. The best choice depends on the room dimensions, guest mix and desired circulation.
Can a bunk bed be designed around a window or sloped ceiling?
Often, a custom layout can account for conditions such as windows, beams, niches and sloped ceilings. Accurate measurements are essential before determining what will fit.
What should I send when requesting a quote?
Provide room length and width, ceiling height, door and window locations, photographs if available, utility locations, and your preferred mattress size or target number of sleeping positions. Call or text Carson or Andy at 850-361-9988 to discuss the next steps.
Plan the Room Before You Commit to the Bunks
The strongest bunk rooms balance capacity with comfort, access and maintainability. Start with the room, account for the complete frame footprint and choose a configuration that suits the guests who will actually use the property.
Browse the designs on FloridaBunkBeds.com, then call or text Carson or Andy at 850-361-9988 to talk through your measurements and request a quote for your Florida vacation rental.