Small guest rooms in beach houses and vacation rentals often have more potential than their floor plans suggest. A room may be too tight for two standard beds, crowded by oversized furniture, or limited by a doorway, window, or irregular wall. Leaving it as a one-person room can reduce the flexibility of the entire property.
That is where built-in bunk beds for small rooms can make a meaningful difference. A thoughtfully designed bunk room can increase sleeping capacity, improve circulation, and give the space a finished look that belongs with the home. In a Florida rental, the design also needs to stand up to luggage, wet swimwear, frequent cleaning, and guests of different ages and sizes.
Florida Bunk Beds serves projects from Orange Beach, Alabama, through the Florida Panhandle and along the Florida Gulf Coast to Key West. Browse the designs on this site, then call or text Carson or Andy at 850-361-9988 to discuss your room and request a quote.
Why Small Vacation-Rental Rooms Are Difficult to Furnish
A compact bedroom is not defined by square footage alone. Door swings, ceiling height, window placement, wall length, vents, outlets, and the route guests take into the room can determine whether a layout feels comfortable or cramped.
Freestanding furniture often leaves unusable gaps and can obstruct walkways. Bed frames may shift, ladders can loosen, and nightstands or dressers may make changing sheets more difficult. In a vacation property, those issues affect more than appearance:
- A small room may not support the occupancy the rest of the home can accommodate.
- Loose furniture receives repeated impacts from luggage and frequent turnover.
- Guests may end up using beds that are better suited to children than adults.
- Housekeeping becomes harder when cleaners must work around separate pieces in narrow clearances.
Built-in bunks approach the room as a complete three-dimensional layout. They use wall length and ceiling height while preserving the space needed to enter, climb, make beds, and move luggage. The goal is not simply to fit more mattresses. It is to make the room perform better for real guests.
Why Custom Bunks Can Be a Better Fit for Florida Rentals
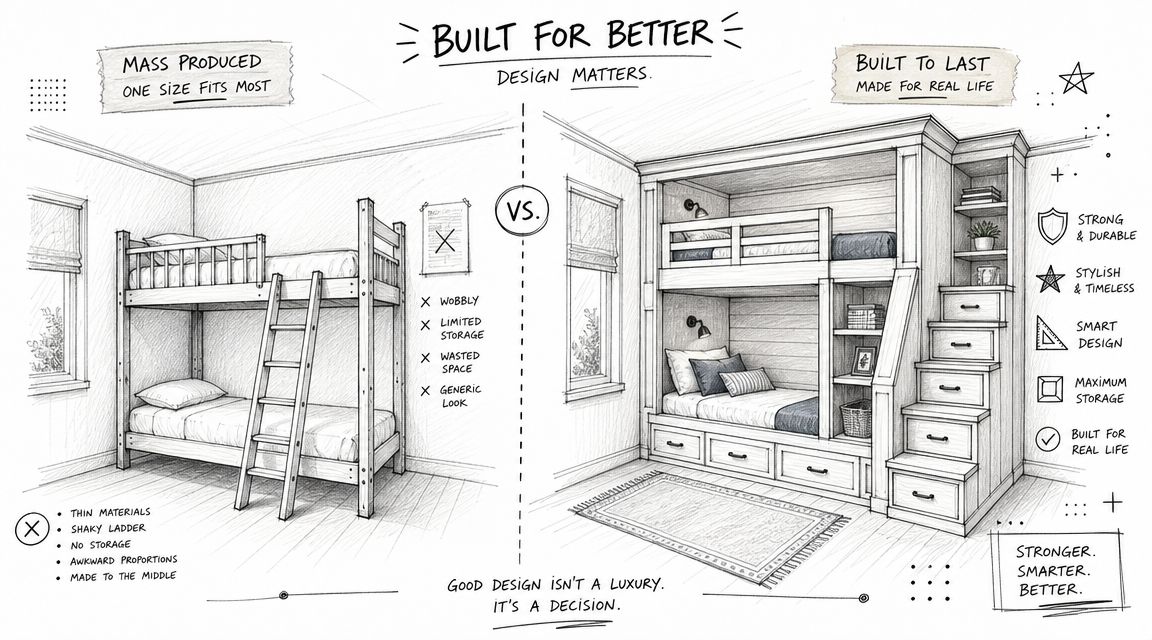
Mass-produced bunk beds can be practical for occasional home use. A high-use vacation-rental bunk room has different demands. It needs a stable structure, durable connection points, a layout that suits the room, and details that remain useful after repeated stays.
Designed for repeated use
Construction quality matters when adults and children climb, sit, turn, and store belongings on the bunks throughout the year. Solid materials, appropriate hardware, sound joinery, and proper attachment to the surrounding structure all contribute to a bunk that feels rigid rather than temporary.
Contemporary bunk layouts can include larger sleeping surfaces, including full- and queen-size options where the room permits. The right choice depends on the intended guests, ceiling height, access method, and available aisle space. A larger mattress is not automatically a better solution if it makes the room difficult to use.
A built-in look adds design value
A wall-to-wall or carefully fitted bunk system can make a compact room feel organized instead of crowded. It can also integrate stairs, ladders, shelves, reading lights, and storage without adding unrelated furniture. Painted finishes can suit bright coastal interiors, while wood tones may complement a more relaxed, natural vacation-home style.
The practical rule is simple: in a tight room, the bunk should look like part of the architecture rather than a large object placed in front of it.
Consider the long-term cost of the room
A lower-cost bed may become less economical if it develops movement, squeaks, finish wear, or loose connection points. Custom construction generally requires more planning and may cost more initially, but it can make sense where the room receives frequent use and must remain serviceable between stays.
How to Measure a Small Room Before Requesting a Quote
Accurate measurements are the starting point for built-in bunk beds. Measure the actual room rather than relying only on the listed bedroom dimensions.
Check ceiling height first
Vertical clearance affects the entire design. Measure the ceiling at several points, especially if the room has beams, soffits, a sloped ceiling, or other changes in height. The top mattress needs useful headroom, and the guardrail must remain appropriately exposed above the mattress. If the ceiling is low, a lower bunk profile or another configuration may be more suitable.
Record the conditions that affect the layout
- Wall-to-wall width and length, measured at each wall
- Ceiling height at multiple locations
- Door location and swing
- Windows, trim, and windowsill height
- Air registers, outlets, switches, baseboards, and other fixed features
- The clear path for entering, climbing, changing sheets, and moving luggage
A simple hand sketch is useful. Mark the room shell first, then add obstructions and the movement path. Note the mattress sizes you are considering before deciding on outside cabinet dimensions. Twin, full, queen, and mixed layouts can change the room quickly.
Built-In Bunk Configurations for Compact Bedrooms
The best arrangement depends on the room, the expected guests, and whether the property needs adult sleeping space or maximum bed count.
| Configuration | Often suited to | Primary benefit | Planning consideration |
|---|---|---|---|
| Twin over twin | Children’s rooms and narrow guest rooms | Compact footprint | Less flexibility for couples or larger sleepers |
| Twin over full | Mixed child and adult use | Larger lower sleeping surface | Requires more visual and floor space |
| Twin over queen | Rental rooms serving varied groups | Strong flexibility | Needs careful ladder, stair, and aisle planning |
| Triple bunks | Rooms where vertical capacity is important | More sleeping capacity in a small footprint | Ceiling clearance and access become critical |
| L-shaped bunks | Corner rooms or unusual floor plans | Can reduce the visual mass along one wall | Not appropriate for every room |
For many Florida vacation rentals, a twin-over-full or twin-over-queen layout offers a useful balance between capacity and flexibility. Triple or other multi-level arrangements may be appropriate only when the ceiling, access, guardrails, and circulation can all be planned properly.
A freestanding bunk can still work in some rooms, but a built-in approach generally provides more control over wall-to-wall fit, ladder placement, storage, and the final appearance. The best layout is not necessarily the one with the highest number of mattresses. It is the one guests can use comfortably and housekeepers can service efficiently.
Structural and Safety Details That Matter
A bunk room can look attractive in photographs and still perform poorly in daily use. Movement, squeaks, flexing rails, or loose ladders are signs that the structure and hardware deserve closer attention.
Stable construction
A durable built-in system should have appropriate bearing points, secure attachment, sound framing, and connection details suited to the loads and use of the room. The bunk should feel planted when an adult climbs in, sits on the edge, or turns over.
Ladders, stairs, and guardrails
A vertical ladder conserves floor space, while stairs may be easier for children, parents, and older guests to use. The choice depends on the room and the intended occupants. Either option should be stable, comfortable to use, and positioned so it does not block the main walking route.
Guardrail height, mattress thickness, opening size, rail coverage, and the entry point need to be considered together. The upper bunk should provide a secure sleeping area without creating awkward snag points for bedding or clothing. Adult-oriented rental use also calls for a structure that can tolerate repeated climbing and heavier loads.
Quiet construction is part of good design. A bunk that shifts or creaks is less comfortable for guests and may experience more wear over time.
Storage and Finishes for Coastal Vacation Homes
Adding beds without adding places for belongings can leave a room feeling just as cramped as before. Integrated storage makes use of areas that might otherwise be wasted:
- Drawer stairs for clothing, beach items, or accessories
- Under-bunk compartments for spare blankets and linens
- Open cubbies for books, phones, water bottles, and personal items
- Shelf ledges that keep chargers and small belongings off the mattress
Finish selection should reflect both the home’s style and its maintenance routine. A painted bunk can support a clean, bright coastal interior. A wood finish can create a warmer, more natural look. In either case, consider luggage bumps, wet clothing, cleaning cycles, shoe marks, ladder rungs, stair treads, and guardrails. A finish that is practical to clean and touch up can continue looking better through repeated rental use.
From Design Conversation to Quote
A custom bunk project becomes easier when the important decisions are addressed in the right order. Begin with the room dimensions, the expected guests, and the result you want from the space. You may be focused on increasing capacity, creating a premium-looking bunk room, improving the listing’s flexibility, or replacing furniture that does not hold up to rental use.
For the first conversation, gather:
- A measured sketch showing doors, windows, ceiling conditions, and fixed features
- Your preferred mattress arrangement, such as twin-over-full or twin-over-queen
- Your preference for a ladder, stairs, or another access approach
- Reference photos or a general direction for the finish and coastal style
- Any storage needs related to guests, linens, or property operations
Once the layout is understood, the remaining choices—materials, finish, storage, access, and guardrail details—can be evaluated around the actual room rather than guessed from a standard furniture size.
Frequently Asked Questions
Are built-in bunk beds suitable for vacation rentals?
They can be, provided the structure, hardware, access, guardrails, finishes, and clearances are designed for the intended use. A rental bunk room should be evaluated for repeated guest use and housekeeping access, not just its appearance.
What mattress sizes can be used?
Common layouts include twin, full, and queen sleeping surfaces, along with mixed configurations. The available room dimensions, ceiling height, headroom, access method, and intended guests determine which arrangement is appropriate.
Is a ladder or staircase better?
Neither is best for every room. Ladders preserve floor area, while stairs may provide a more comfortable route for a wider range of guests and can sometimes include drawers. The decision should be made with the room’s circulation and users in mind.
Can storage be built into the bunk system?
Yes. Depending on the layout, storage may be incorporated into stairs, under the lower bunk, end panels, cubbies, or shelf ledges. Storage should be planned with mattress placement and access rather than added as an afterthought.
What should I send before requesting a quote?
Send room measurements, ceiling details, photos, a simple sketch, and your preferred sleeping arrangement. Include doors, windows, vents, outlets, and any other fixed features. These details make the design conversation more productive.
To discuss built-in bunk beds for a Florida vacation home, browse the available designs and then call or text Carson or Andy at 850-361-9988. They can review your room information and help determine the next step for a quote.