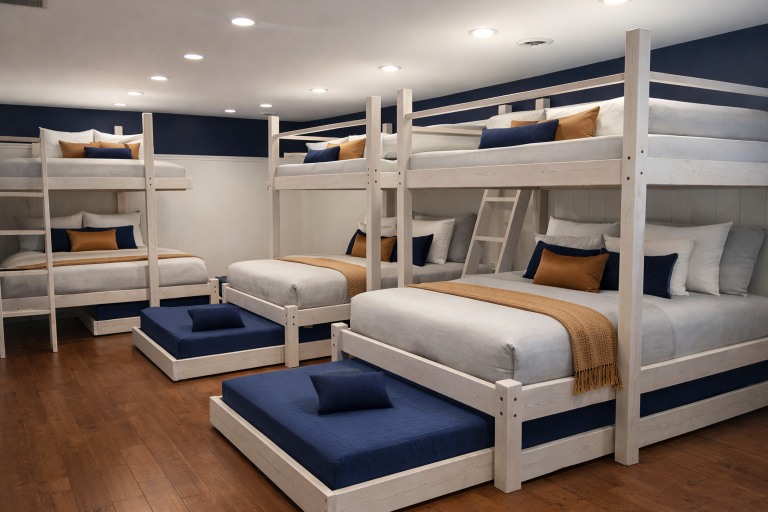
Converting a conventional guest room into a triple bunk room can dramatically increase sleeping capacity for large families and vacation rentals — but it needs a clear plan so the space stays comfortable for adults and kids. This checklist walks through the room-prep sequence, key measurements, lighting and electrical checks, storage and bedding recommendations, plus the next steps to get a custom design using our online tools or a consult.
1. Room-prep sequence: remove, measure, inspect
Start with a simple sequence so nothing important is missed:
- Clear the room: Remove freestanding furniture (dressers, chairs, nightstands), rugs, wall art, and small decor. This gives installers a clear workspace and reveals floor and wall conditions.
- Check access: Confirm door widths from the hallway, staircase or elevator, and any tight turns. Note ceiling heights at the doorway versus deeper inside the room (drops and soffits matter).
- Measure the room: Take three key measurements (width, depth, and ceiling height) plus locations of windows, doors, closets, radiators, vents, and light switches. Measure from finished floor to finished ceiling in at least two spots.
- Photograph everything: Take clear photos of each wall, the doorway(s), ceiling, floor, and window areas. These photos are essential for remote design and are accepted by the Bunk Bed Builder.
2. Measuring checklist — what to capture
Accurate measurements avoid redesigns and fit issues. For a triple bunk, focus on these:
- Room width and depth: Measure wall-to-wall in two places for each dimension; walls aren’t always perfectly parallel.
- Ceiling height: Measure at the doorway and at least one other spot — low spots near HVAC soffits or beams reduce usable vertical clearance.
- Window and door placement: Distance from the nearest corner to the edge of windows and doors matters when planning headboards, access, and guardrails.
- Outlet, switch, and fixture locations: Note wall outlets, light switches, ceiling fixtures, and any hardwired devices; you may want to add reading lights or outlets integrated into the bunk design.
- Floor obstructions: Baseboards, radiator covers, or heating registers can affect how close a bed platform sits to the wall.
3. Ceiling-height rules of thumb
Triple bunks stack three sleeping platforms vertically. Usable headroom between bunks and over the top bunk must be comfortable — especially for adult guests. If you have limited ceiling height, alternative layouts (staggered bunks, a combination of twin/queen platform sizes, or side-by-side stacks) can preserve comfort while increasing capacity. Share exact ceiling measurements and photos with the design tool so we can recommend viable layouts for your room.
4. Electrical and lighting checks
Good lighting and access to power are essential in a high-occupancy bunk room:
- Check whether existing switches control the ceiling light or if outlets are switched. Consider adding individual reading lights for each bunk.
- Locate and photograph GFCI circuits near bathrooms or kitchens if the bunk room is adjacent — installers need to know powered circuits for integrated lighting or outlets.
- Plan for bedside charging: one or two outlets near each bunk platform is a guest-friendly approach for vacation rentals.
- If you’ll add hardwired fixtures or outlets, schedule an electrician after the final bunk layout is decided and before installation if wall or ceiling work is necessary.
5. Storage, circulation, and access choices
Triple bunks change a room’s circulation pattern. Decide how you want people to get to the upper platforms and where belongings will live.
- Stairs vs. ladders: Stairs are easier for adults and offer built-in storage; ladders save floor footprint but are less user-friendly for some guests. Consider the typical guest profile when choosing access.
- Under-bed drawers and cubbies: Drawers that pull out from the base or stairs with integrated drawers keep suitcases and beach gear tidy between turnovers.
- Open shelving and hooks: Plan a mix of hooks for towels and beach bags and closed storage for linens. Leave circulation space in front of the bunks so beds and drawers open without obstruction.
- Closet adjustments: If the room has a closet, converting part of it to built-in storage or a narrow linen cupboard can cut down on footprint taken by freestanding furniture.
6. Bedding and turnover recommendations
Choose practical bedding for frequent turnovers and adult use:
- Use mattress protectors designed for frequent cleaning and choose mattress thickness that works with guardrail and headroom needs.
- Opt for neutral, layered linens and a lightweight duvet or coverlet that photographs well for vacation listings and strips quickly between guests.
- Keep a small set of labeled spare sheets and pillows stored near the room for fast turnovers.
- Consider color-blocked or numbered bedding to help housekeeping identify sizes and assigned platforms at a glance.
7. Comfort and adult-friendly details
To make a triple bunk room appealing to adults, prioritize these details:
- Stair treads or ladder rungs with decent depth and non-slip finish.
- Reading lights at each bunk and easy-reach outlets for charging devices.
- Guardrails sized for adult mattresses and clear headroom between levels.
- Durable finishes and stain-resistant fabrics that handle frequent use in coastal properties.
8. Next steps: visualize and get a quote
Once you’ve followed the checklist above, upload your room photos, measurements, and sketches to our online Bunk Bed Builder so you can visualize triple-bunk options and experiment with stair vs. ladder, storage, and mattress configurations. The tool accepts photos and basic measurements and speeds up the quote process.
If you prefer to talk through the room directly, call or text Carson or Andy at 850-361-9988 to discuss your measurements, layout ideas, and delivery/installation options. You can also request a formal quote through our site.
For extra reading, see our guides on custom triple bunk beds, bunk beds with storage, and a step-by-step Bunk Bed Builder walkthrough to prepare your room photos for upload.
A careful plan saves time, prevents surprises, and keeps your guest room both high-capacity and comfortable. When you’re ready, send your photos and measurements through the Bunk Bed Builder or call/text 850-361-9988 — we’ll help turn the checklist into a room that works for your guests and your property.