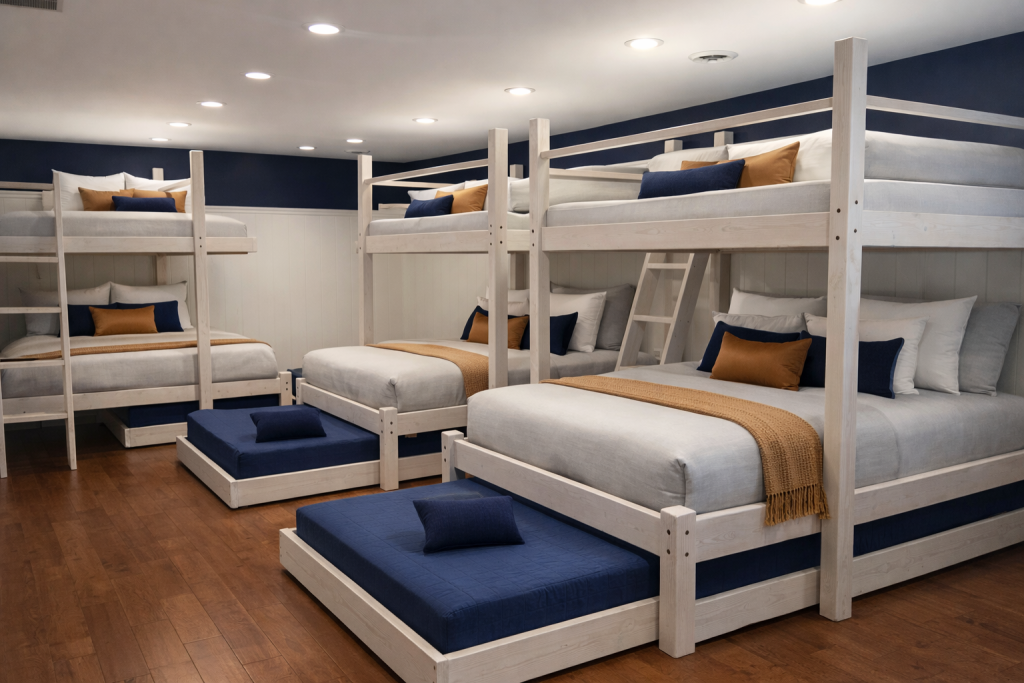
When preparing a room for a triple bunk bed—whether you’re a contractor, designer, or homeowner on the Florida Gulf Coast—you need a reliable starting geometry and a short list of common reasons to change it. Below is a concise spec sheet you can use for planning and discussions with a builder. This is a reference example, not a guaranteed fit for every room or design. Always verify final dimensions with the builder and measure the room carefully.
Standard triple bunk geometry (reference)
Florida Bunk Beds commonly uses a baseline geometry for many stacked and built-in triple systems. A typical starting footprint is approximately:
- Width: 87 inches
- Depth (front to back): 87 inches
- Height: 84 inches
This standard geometry works well when the design stacks three standard mattress platforms, allows reasonable head clearance, and fits many 10–12-foot rooms used in coastal vacation homes. It assumes typical adult-friendly mattress sizes and guardrail/structure proportions. Use this as a planning target, not a finished specification.
Key dimensions explained
Width (left to right)
Width sets how the beds sit across the room and how much circulation you’ll have beside the stack. The standard 87″ width accommodates twin-over-twin-over-twin layouts with modest built-in storage. If you plan queen or full mattresses the width increases accordingly.
Depth (front to back)
Depth controls whether the bunk projects into the room or tucks into an alcove. At 87″ depth there’s room for guardrails and, in many designs, a stair or ladder that sits alongside the face of the beds. For rooms with limited circulation the depth is the dimension most often reduced.
Height (floor to top rail)
Height determines usable headroom on each level and how the top bunk interacts with ceiling height. The 84″ reference gives reasonable head clearance for three stacked mattresses in many homes—but you must check room ceiling height, light fixtures, and HVAC registers before locking in a design.
Three common dimension adjustments and why they matter
Here are practical changes we make most often when the reference geometry doesn’t fit the room. Each adjustment includes the problem it solves and trade-offs to consider.
1) Reduce depth for alcoves and tight circulation
When a bunk must fit into a shallow alcove or a narrow guest room, we shrink depth. Typical approaches:
- Trim platform overhangs and move ladder/stair modules inside the depth footprint—saves 6–12 inches.
- Replace a side-mounted stair with a slim ladder or inset steps to reduce required circulation space.
Trade-offs: Less built-in storage and tighter step treads. If circulation is tight around the room, verify you still meet local egress expectations and that guests can load luggage and linens comfortably.
2) Increase width to add stairs, drawers, or queen mattresses
Where convenience and capacity matter—hotel-style turnover, guest comfort, or queen mattresses—we grow the width. Common changes:
- Add a stair module with integrated drawers (often increases width by 12–30 inches).
- Specify wider platforms for full or queen mattresses (adds 6–18 inches depending on mattress size).
Trade-offs: More floor area used and potential conflict with doors or windows. Wider systems are easier for adults to use and better for vacation-rental appeal in many Gulf Coast properties.
3) Modify height for low ceilings or taller mattresses
Low ceiling rooms and decisions about mattress thickness are the top reasons to alter height. Solutions include:
- Reduce vertical spacing between levels by using thinner platform systems and lower-profile guardrails (keeps overall height down).
- Raise the overall height when using thicker mattresses or to add an under-bed storage area.
Trade-offs: Reduced headroom on the middle level if you compress vertical spacing; higher overall heights may demand relocation of ceiling fixtures or HVAC diffusers. Measure ceiling height at multiple points—Florida homes, especially older beach houses, can have uneven ceiling surfaces.
Other planning considerations
- Mattress size and thickness: Mattress choices change platform dimensions and head clearance. Confirm desired mattress dimensions early.
- Access method: Stairs use more footprint than ladders but are often preferred for adult-friendly vacation rentals. Stairs can include storage drawers that change width or depth.
- Windows and alcoves: Design around window sills and operable windows—don’t block egress or natural light unless you plan to relocate or reframe the opening.
- Door swing and circulation: Verify door swings, closet doors, and circulation paths after plotting the bunk footprint. A wider bed can clash with a closet door or hallway entry.
- Installation access: If installers need to bring large modules through narrow hallways or stairwells, the bed may need to be broken into smaller pieces—this can affect joinery and final dimensions.
How to use this spec sheet on your project
1) Measure your room: width, depth, ceiling height at multiple points, window/door locations, and any alcoves. 2) Pick a mattress configuration (twin, full, queen) and decide on stairs vs ladder and whether you want trundles or drawers. 3) Share photos and measurements with a builder—our online Bunk Bed Builder can help you visualize options before you commit.
For a deeper dive into measuring and room planning, see our detailed planning guide: Bunk Bed Dimensions & Room Planning.
Next steps and who to call
If you’re ready to move from measurements to a plan, we can help you visualize and refine dimensions around your room’s specifics. Try the Bunk Bed Builder to upload photos and experiment with layouts, or review our triple configurations on the triple bunk beds page for ideas.
Call or text Carson or Andy at 850-361-9988 to discuss your room, measurements, bunk-bed configuration, and a custom quote. If you want stairs with storage, see our bunk beds with stairs options to compare footprint impacts.
Note: The 87″ × 87″ × 84″ geometry listed here is a common planning reference used on many designs. It’s not a one-size-fits-all spec—final dimensions should be confirmed with a custom design that takes mattress size, ceiling height, and room traffic into account.