When you need to increase sleeping capacity for Gulf Coast vacation rentals — whether in Orange Beach, Gulf Shores, or Destin — the choice between a triple and a quad bunk bed affects guest comfort, turnover time, and how livable a bunk room feels. This guide walks property managers and multi-property owners through the practical tradeoffs and gives a simple room-size decision matrix you can use during planning.
Quick summary: when to pick triple vs quad
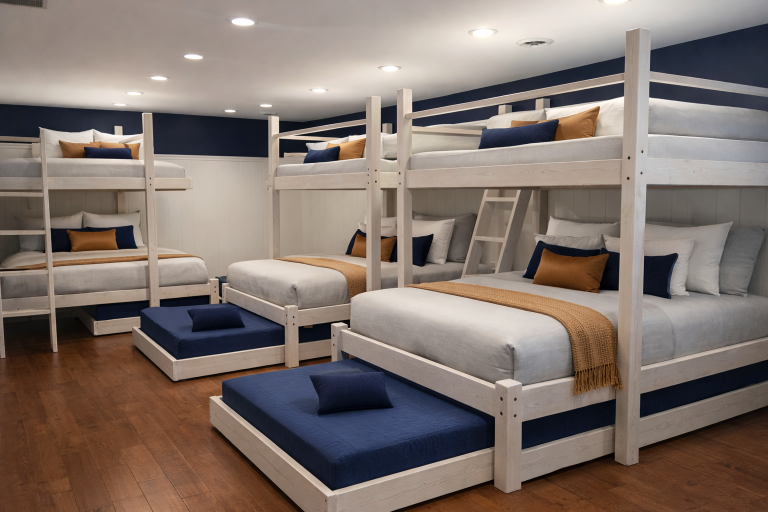
Think of a triple bunk as a mid-capacity solution for rooms where ceiling height or circulation is limited but you still want three stacked sleeping surfaces. A quad bunk is a high-capacity layout (four sleepers) best suited to larger footprints, or when you can use side-by-side arrangements to keep headroom and access safe and comfortable.
Core considerations before choosing
- Room footprint and ceiling height: Both affect which configurations fit and how comfortable the upper bunks are. Verify measurements before finalizing a plan.
- Guest mix: Are you hosting families with children, groups of adults, or a mix? Adult-friendly bunks (roomy mattress sizes, sturdy construction) matter more for adult guests.
- Turnover workload: More bunks can mean more linens to change and inspect. Designs that speed turnover (drawers, platform storage, staircases with treads that double as drawers) reduce housekeeping time.
- Access and safety: Stairs are faster and safer for adult guests and frequent turnover; ladders save floor space but can slow check-ins and be less appealing to older guests.
- Storage needs: Bunk systems that integrate drawers or cubbies free up closets and keep a room tidy between stays.
Room-size decision matrix (common Gulf Coast footprints)
Below are simple rules of thumb mapped to typical room sizes. Measure carefully and confirm with a designer or builder before ordering.
Small bedrooms (approx. 8′ × 10′ to 9′ × 11′)
- Recommended: single triple bunk (vertical stack) or compact quad with two low bunks and two stacked bunks, depending on ceiling height.
- Why: triples can fit into tighter footprints while keeping circulation minimal; full quads usually feel cramped.
- Design tips: use under-bed drawers and wall-mounted lighting to avoid crowding floor space.
Medium bedrooms (approx. 10′ × 12′ to 11′ × 13′)
- Recommended: triple or small quad. If the room has an alcove/closet removed for bunks, a quad becomes more practical.
- Why: medium rooms can accommodate a quad if you accept tighter circulation or push bunks into built-in configurations that free central floor area.
- Design tips: prefer stairs for quads to speed guest access; consider twin-over-queen combos if you want more adult-friendly options.
Large bedrooms (12′ × 14′ and larger)
- Recommended: quad bunk beds or two triple bunks arranged as a pair, depending on how you want to zone the space.
- Why: larger rooms give you layout flexibility — side-by-side quads, L-shaped quads, or built-in banks with storage and seating.
- Design tips: dedicate a circulation corridor, add built-in lockers or cubbies for guests, and pick stairs with storage where possible.
Access options: stairs vs ladders
Deciding between stairs and ladders changes how guests perceive a room and how quickly housekeepers can change sheets.
- Stairs: Preferred for adult guests and high-turnover rentals. They’re quicker to climb and can incorporate drawers for linens or guest storage.
- Ladders: Save floor space and lower cost. Best when ceiling height or footprint rules out wider stairs, or when the upper bunks are intended primarily for children.
Turnover and maintenance considerations
High-capacity rooms increase linen and inspection time. Design choices that reduce turnover labor include platform beds that allow mattress skirts to be avoided, integrated storage for linens, and mattress protectors that speed cleaning. Also consider mattress configuration: standardizing mattress sizes across the property makes laundry and replacement simpler.
Installation and access checklist for Gulf Coast properties
- Confirm doorway widths and elevator or stair access to the unit; some bunk sections are large and may require on-site assembly.
- Measure ceiling height at multiple points (near walls and center) and note ceiling fixtures or beams.
- Photograph the room from multiple angles and include a floor-plan sketch with dimensions.
- Decide whether the bed will be freestanding or built-in; built-ins may require different on-site work and coordination.
- Plan for delivery and installation availability — confirm before committing to a particular design.
How Florida Bunk Beds can help you weigh options
We design custom bunk systems around your room, desired sleeping capacity, mattress configuration, ceiling height, and available floor space. If you want to visualize how a triple or quad arrangement would look in a specific room, try the Bunk Bed Builder to upload photos and measurements. Browse configuration options for triple bunk beds and explore quad bunk beds for high-capacity rentals. For rooms where storage is a priority, our bunk beds with storage page outlines common drawer and stair-storage choices that speed turnover.
Final checklist before you order
- Confirm room dimensions, ceiling height, and access paths.
- Decide expected guest mix (adults vs families) and choose stairs or ladders accordingly.
- Choose mattress size standardization across the property for easier turnover.
- Plan integrated storage to reduce clutter and housekeeping time.
- Contact a designer with photos and measurements to finalize the layout and installation plan.
If you’d like help matching a triple or quad solution to a specific room in Orange Beach, Gulf Shores, Destin or elsewhere along the Gulf Coast, call or text Carson or Andy at 850-361-9988 to discuss measurements, layout options, and a quote. We’ll walk you through the visualization tool and recommend configurations that balance capacity, guest comfort, and housekeeping efficiency.