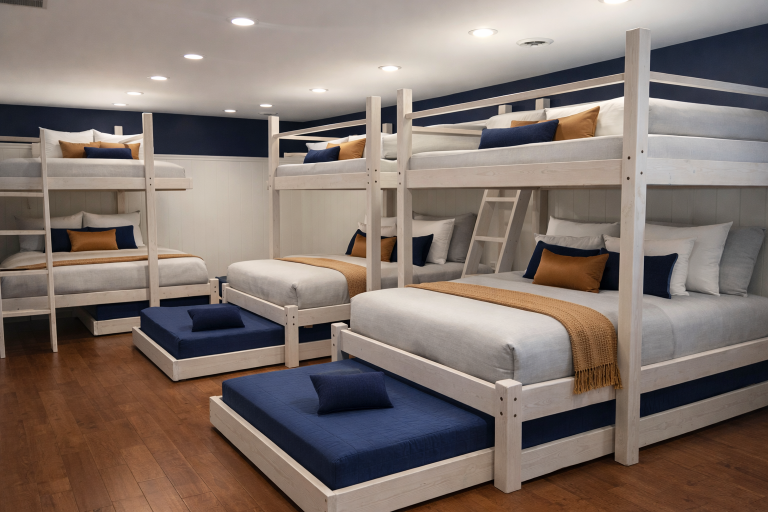
Choosing stairs or a ladder for an adult-friendly bunk room is one of the most visible decisions in a high-occupancy rental. The choice affects guest perception of safety, day-to-day circulation, storage capacity, cleaning and turnover speed, and where you can place the bed inside a typical Destin or Miramar Beach condo bedroom. This article gives clear placement rules and five common condo-room scenarios to help you plan.
Two quick framing points
1) Think of access as part of the layout, not an add-on. Whether you pick stairs or a ladder will change clearances, door swing, and where you can put dressers, luggage, or a small bench.
2) Use the guest experience as your guide. Many adults prefer steps because they feel more natural and store items; ladders save floor space and can work well where circulation is tight.
High-level rules for stairs vs ladder placement
Rule 1 — Reserve stairs where you expect frequent usage
If the bunk room is the primary sleeping space for multiple adults (quad or triple configurations) or a room used nightly during the high season, prioritize a stair module. Stairs provide a straightforward route to the top berth, reduce hesitation for older guests, and double as storage when built with drawers.
Rule 2 — Use a ladder in narrow rooms or when you need extra floor clearance
Ladders are the right call when the room width or door swing leaves only a tight circulation path. A properly placed ladder minimizes the usable footprint because it tucks against the bed face or a wall. Ladders are also useful when ceiling height is limited and stair geometry doesn’t fit.
Rule 3 — Position access near the room’s natural circulation path
Place stairs or ladders where guests naturally walk in and move around—near the doorway or beside a hallway—so they don’t have to cut across the room carrying luggage. Avoid putting access directly in front of a closet or bathroom door that will be in frequent use.
Rule 4 — Consider sight-lines and perceived safety
Stairs feel more stable and approachable. If you want the room to read as premium on listing photos, stair modules communicate adult-friendly design. Ladders can look utilitarian; offset this with good lighting, a handrail, and visible guardrails at the top.
Rule 5 — Always balance storage vs circulation
Stair modules often include drawers or cubbies. If your condo needs under-stair storage for linens, beach gear, or guest luggage, sacrifice a bit of floor clearance for built-in stairs. If your priority is leaving open floor space for two people to pass each other, choose a ladder or a corner stair that minimizes intrusion.
Five condo-room scenarios and recommended access
1) Small rectangular guest room — doorway centered on short wall
Recommendation: Ladder or narrow corner stairs. When the doorway sits on a short wall, place the bed with its long side parallel to the longer wall. Put a ladder at the foot or head corner to keep the center clear for circulation. If you need storage, a one- or two-step stair with drawers can work at the foot where it won’t block the doorway.
2) Narrow room with closet opposite door
Recommendation: Ladder. A ladder mounted at the bed’s face or against the wall near the closet keeps the walking path unobstructed. Avoid a full stair module that would crowd the closet door and reduce turnover access during cleanings.
3) Room with built-in alcove or recess
Recommendation: Custom stair module built into the alcove. An alcove is tailor-made for storage stairs—drawers, cubbies, or a pull-out trundle. Use the recess to anchor the stair and keep the main room free for luggage and seating.
4) Wide room that doubles as a family hangout (common in beachfront condos)
Recommendation: Full stair run with wide treads. When the bunk room serves as a multi-use space, stairs allow guests to move naturally between beds and seating. Add handrails, integrated lighting on the stair risers, and storage drawers to keep clutter off the floor.
5) Split-entry room with bathroom door nearby
Recommendation: Offset stairs or ladder near the doorway but not blocking the bathroom. Place access to the side so late-night trips to the bathroom don’t require climbing over luggage or other guests to get to the top bunk.
Storage-stairs tradeoffs to weigh
Stairs with built-in storage raise nightly revenue potential by improving perceived quality and offering useful space for linens and guests’ belongings. That said, built-in stairs increase the bed’s footprint. If your goal is maximizing mattress count in a very small condo, favor ladders or compact stair modules that use vertical wall space.
Also consider turnover. Drawers under steps speed cleaning and reduce the number of loose items left in a room. That convenience can shorten turnaround time for property managers in Destin and Miramar Beach rentals.
Layout checklist before you order
- Measure clearances: doorway swing, walk paths, and distance to bathroom/closet.
- Confirm ceiling height and mattress thickness; some access modules require a minimum headspace.
- Decide whether integrated storage is a must or a nice-to-have.
- Check sight-lines for listing photos—stairs generally photograph better than ladders.
- Gather photos and sketches to upload to a visualization tool or to share with your builder.
Next steps and resources
If you’re planning a bunk-room layout for a Destin or Miramar Beach condo, visualize the options with the Bunk Bed Builder and confirm how stairs or ladder modules will affect circulation and storage. Browse options for built-in storage stairs and compare layouts for high-occupancy rentals.
Helpful links:
- Bunk Bed Builder — upload photos and try layouts with stairs or ladders.
- bunk beds with stairs — explore stair-module options and storage stairs.
- bunk beds with storage — read about drawers and under-bed organization for rentals.
When you’re ready to discuss your room, measurements, and a quote, call or text Carson or Andy at 850-361-9988. We’ll walk through placement tradeoffs for your condo and make sure the access you choose fits how your guests actually use the space.