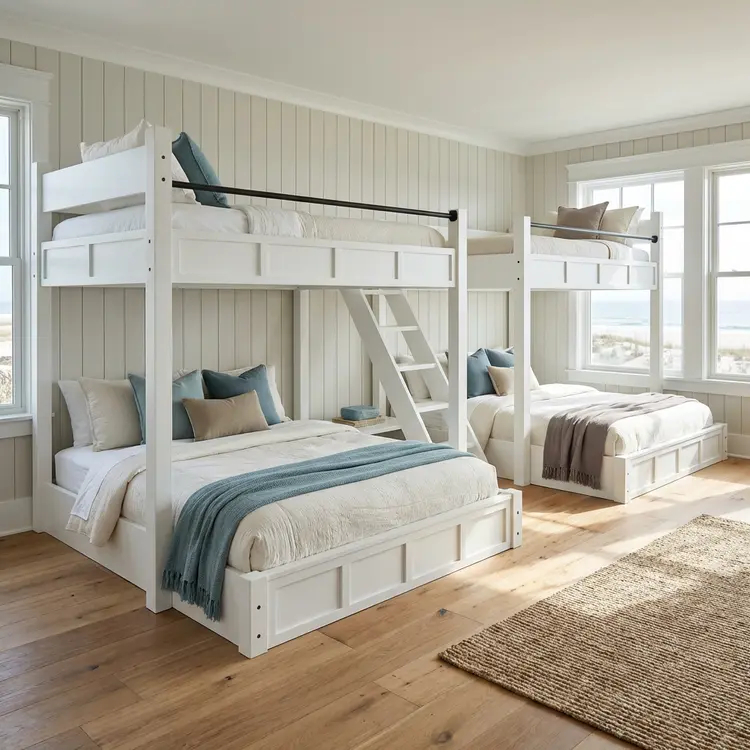
Adding triple bunk beds is one of the fastest ways to boost sleeping capacity in a beach house or Gulf Coast vacation rental without expanding the footprint. This guide walks you through what to measure, three practical layouts (stacked, perpendicular, built-in alcove), mattress recommendations, turnover-and-cleaning pros and cons, and the three photos/measurements to upload to the Bunk Bed Builder.
Step 1 — Measure before you plan
Before settling on a layout, collect these core numbers. Bring a tape measure, pencil, and phone for photos:
- Room footprint: length and width (wall-to-wall).
- Clear ceiling height: floor to lowest obstruction (beam, duct, sloped ceiling).
- Door and hallway widths for delivery and installation.
- Window and HVAC locations and their heights above the floor.
Note: a commonly used standard geometry for many designs is approximately 87″ wide × 87″ deep × 84″ tall. That’s a good starting reference, but every design needs to be verified against your specific room measurements and ceiling height.
Three triple-bunk layouts and when to pick each
1) Stacked (vertical) triple
Description: three bunks stacked one above the other on a single footprint. This is the most space-efficient option for small square footage and narrow rooms.
Best when: floor space is tight but ceiling height is ample (or can be extended in an alcove). Works well in converted closets or narrow bunk rooms.
Pros:
- Minimal floor footprint—good for maximizing walking space.
- Simple circulation and cleaning under the lower bunk.
- Fewer beds to make across the room—bedding can be staged vertically for quick turnover.
Cons:
- Requires tall ceilings or stepped/staggered platforms; verify headroom for the middle and top bunks.
- Top bunk access considerations—stairs save time but take floor space. Ladders are compact but slower for guests with luggage.
2) Perpendicular (L-shaped) triple
Description: two bunks run along one wall and the third bunk runs perpendicular on the adjacent wall, forming an L. Often used where a long wall and a short wall meet.
Best when: you have moderate floor space and want easier access to every bed without climbing high.
Pros:
- Lower overall height than stacked options—better for standard ceilings.
- Each bed is easier to access; fewer guests need to climb more than one or two steps.
- Can create semi-private corners for each sleeping surface, which improves guest comfort.
Cons:
- Takes more floor area than a stacked triple.
- May limit furniture placement or walkway width if not planned carefully.
3) Built-in alcove triple
Description: a custom-built three-bunk system tucked into a recessed alcove or between framing—often with integrated drawers, lighting, and stair storage.
Best when: you want a finished, high-end bunk room that blends with your coastal interior and reduces visible clutter between rentals.
Pros:
- Highly space-efficient and visually tidy; built-ins can include storage, lighting, and headboards.
- Designed around windows, sloped ceilings, or HVAC—ideal for tricky Florida coastal layouts.
- Can be configured with stairs that double as storage to speed turnovers.
Cons:
- Typically a custom design—higher upfront design cost and requires accurate measurements.
- Installation may need more coordination for delivery and access in tight beach-house entries.
Mattress sizes and sleeping-capacity recommendations
Choose mattress sizes to match your guest profile. For adult-friendly vacation rentals on the Florida Gulf Coast, avoid small children’s mattresses unless the room is targeted only at families with kids.
- Twin (38″ × 75″): space-efficient; OK for single adults or kids but less comfortable for larger adults on longer stays.
- Twin XL (38″ × 80″): adds legroom for taller adults while keeping the footprint similar to a twin.
- Full (54″ × 75″): gives more sleeping width for couples or adults sharing a bunk; increases frame width significantly.
Tip: For mixed groups or adult-heavy bookings on the Gulf Coast, twin XL on top bunks and a full or twin XL on the bottom deliver the best balance of comfort and capacity without requiring queen-level footprints.
Turnover and cleaning: design choices that save time
Vacation-rental turnovers demand fast, repeatable workflows. When evaluating triple-bunk options, consider these features:
- Stairs with storage: easier for guests to use and quicker for housekeepers than ladders; built-in drawers keep linens off the floor.
- Under-bed drawers and pull-out trundles: minimize loose items that complicate cleaning, and store spare linens nearby for fast changes.
- Removable ladder/stair treads and wipe-clean finishes: make quick spot cleaning simple between checkouts.
- Lighting and power: individual reading lights reduce the need to change overhead bulbs and let guests control lighting without disturbing others.
Three photos and measurements to upload to the Bunk Bed Builder
When you’re ready to get a visualization and quote, use the Florida Bunk Beds Bunk Bed Builder. Upload these three items to get the most accurate result:
- Wide-room photo: stand near the doorway and capture the entire room so we can see door placement, windows, and overall flow.
- Target wall photo: a close image of the wall where you want the bunks (include adjacent walls and the ceiling line). Take one from each side if the wall has windows or HVAC vents.
- Dimension snapshot: a clear photo of a written or sketched plan showing room length, width, ceiling height, door and window heights, and hallway/doorway widths for delivery.
Next steps
If you want help choosing the right triple bunk bed layout for a Florida Gulf Coast property, start with the Bunk Bed Builder to upload your photos and measurements and visualize options. For questions, measurements, or to request a custom quote, call or text Carson or Andy at 850-361-9988.
Useful links: explore our custom triple bunk beds and configurations, try the Bunk Bed Builder, or read about bunk beds designed specifically for vacation rentals:
If you want a quick checklist now, here’s a printable version to follow when measuring:
- Room length and width (wall-to-wall)
- Clear ceiling height and any slope/beam heights
- Door/hallway widths and swing directions
- Window locations and sill heights
- Photos: wide-room, target wall, dimension sketch
Call or text Carson or Andy at 850-361-9988 to discuss your room, measurements, bunk-bed configuration, and quote.