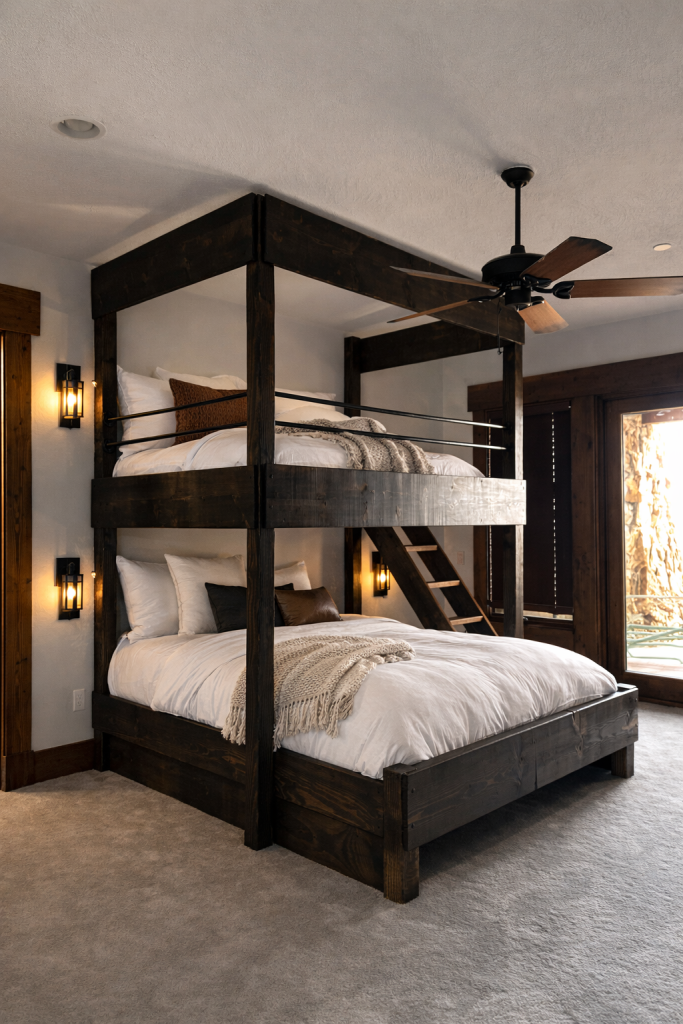
Tampa Bay Custom Bunk Bed
A rugged, space-efficient quad bunk design with authentic barnwood, steel pipe accents and flexible configurations for Florida vacation rentals,…
Custom adult bunk beds for rural Florida homes, farmhouses, cabins and family retreats. Explore Twin XL, queen and king configurations planned around your room.
Choose a style, then discuss sizing, access, storage and finishes. Design names do not limit where you can order.
A rugged, space-efficient quad bunk design with authentic barnwood, steel pipe accents and flexible configurations for Florida vacation rentals,…
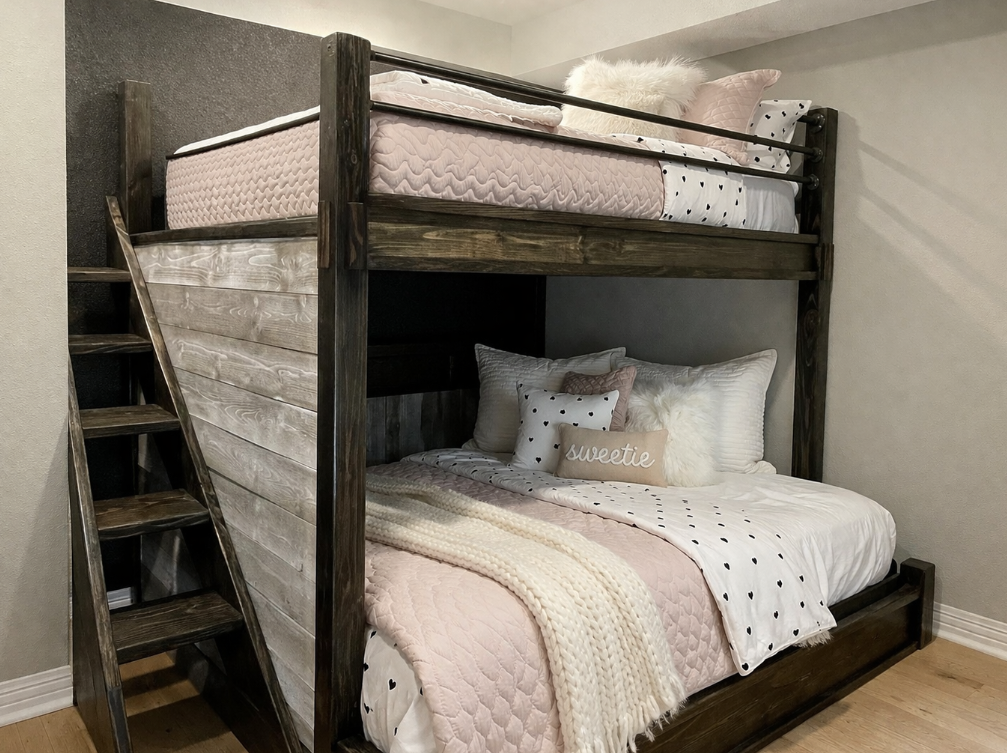
A strong, space-conscious perpendicular bunk bed design for Florida beach homes, vacation rentals, family retreats and high-occupancy guest rooms.
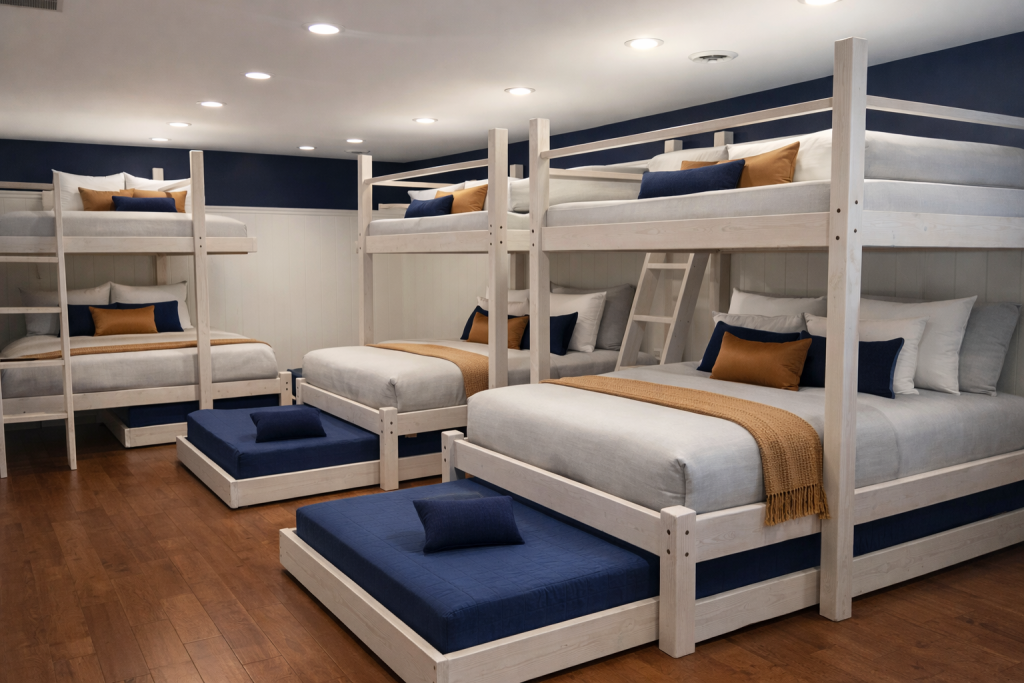
Maximize sleeping space in a Florida beach home or vacation rental with a durable, freestanding quad bunk design featuring…
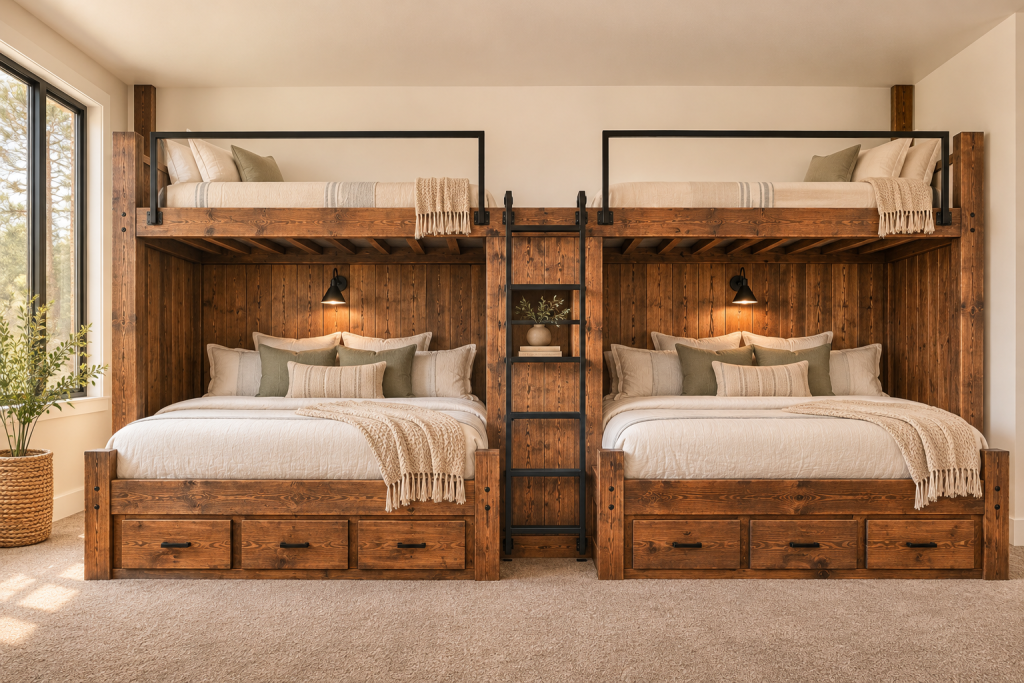
A space-efficient perpendicular bunk bed design for Florida beach homes, vacation rentals and family properties, with custom configurations, storage…
Images may include styled or AI-generated concepts. See individual design pages for details; final dimensions and construction are confirmed with your quote.
Browse all bunk bed designs →For a country property, send the ZIP code and describe the route from the road to the room. Include unpaved access, gates, driveway turning space, steps and doorway widths. Delivery availability and any special access arrangements are confirmed in your quote.
Twin XL offers more length than a standard twin; queen and king layouts offer more width. The right choice also depends on usable headroom, mattress thickness, access and walking space. Andy can compare perpendicular, stacked, triple and quad layouts using your room measurements.
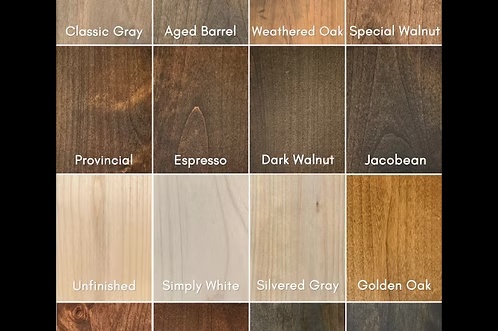
Douglas fir is the standard wood. Other species are available by request as an upgrade. Discuss stains, painted finishes, barnwood accents, drawers, trundles and shelving for your selected design. Confirm a finish with a physical sample; screens and natural grain vary.
Send your location and access details with your inquiry. Availability, scheduling, assembly and any unusual access costs are confirmed in the project quote. For managed buildings, include loading rules and elevator or stair dimensions.
Share the measured floor-to-ceiling height and intended mattress thicknesses. We will discuss platform heights, usable clearance, windows and ceiling fans before confirming a configuration. A photo alone cannot establish room fit.
Send your room details and preferred style. Andy can help refine the layout and provide a project-specific quote.

My official designation is NPA-7, which is hardly a name at all.