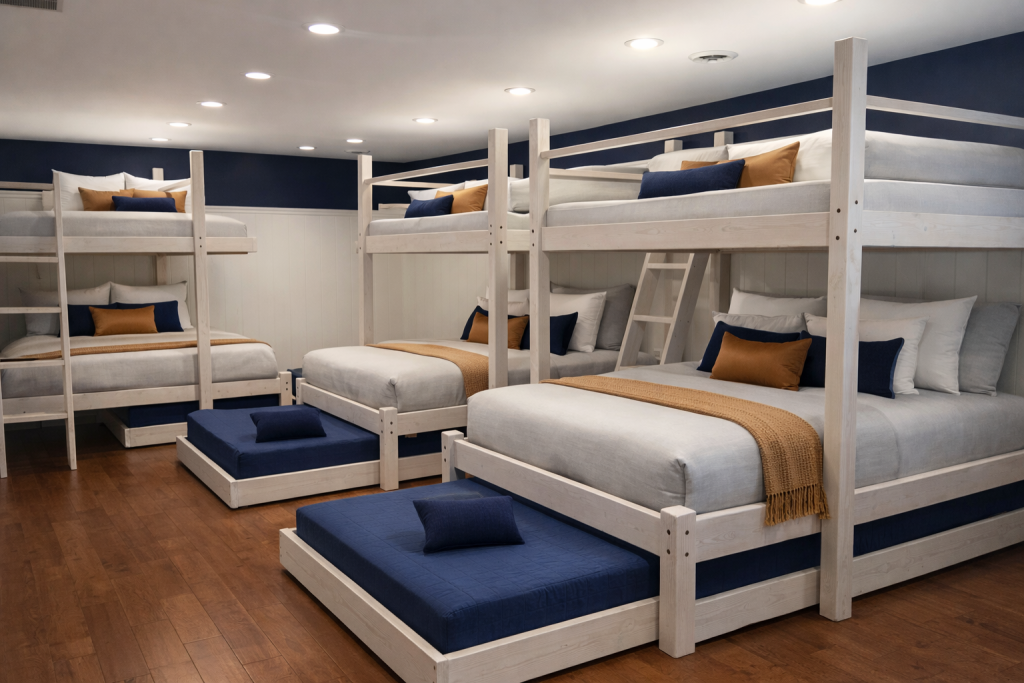
If you own an older condo or beach house in Pensacola, Navarre, or Fort Walton Beach and need to add sleeping capacity, low ceiling triple bunk beds can be an excellent space-saving option — if the design is tuned to the room. This guide gives five practical, buildable approaches that increase capacity without relying on structural guarantees. It also includes quick measuring steps so you and your installer can decide which option fits your room.
Start with careful measurements
Before you pick a layout, measure the room the right way. These three measurements determine what’s possible:
- Clear floor-to-ceiling height — measure from finished floor to finished ceiling at several spots where the bed will sit. Older homes often have slightly uneven ceilings.
- Window/door/fixture clearances — note distances from the proposed bed location to windows, doors, HVAC returns, and light fixtures.
- Wall-to-wall depth and width — measure usable floor footprint (subtract trims, radiators, built-ins).
Take photos from doorway and corner angles and, if possible, a quick sketch with dimensions. These make remote planning easier when you use the Bunk Bed Builder or contact us for a consult.
Five practical design options for low ceilings
Below are five commonly used tactics we design around for low ceilings in Florida Panhandle homes. Each reduces the vertical stack or shifts where occupants sit so you can keep the room comfortable.
1. Thinner mattress plan (and standardized mattress zones)
One of the simplest ways to reduce stack height is to choose thinner mattresses for one or more bunks. For adults, pick quality mattresses that still offer comfort at reduced thickness (for example, high-density foam or hybrid units made for slimmer profiles). When you specify mattress thicknesses up front we design the platform heights and guardrails to match, preserving headroom between bunks and between the top bunk and the ceiling.
2. Staggered platforms (offset bunks)
Instead of stacking three beds directly above each other, stagger the middle bunk slightly forward or backward relative to the top and bottom. Staggering lowers the overall height needed for usable head clearance at each sleeping position because each occupant seats into a lower-profile area when entering or sitting up. This layout also creates natural privacy nooks and can make ladders or stairs easier to place.
3. Lower, partial guardrails and centered sleep zones
Traditional tall guardrails add a few inches to the perceived required height. For low ceilings we use lower-profile guardrails or guardrails that stop short of the edge where the head will be. Another approach is to center the mattress footprint so the head of the sleeper is positioned away from the outer edge and closer to the bed interior — combining this with a thinner mattress keeps faces farther from the ceiling without reducing safety-conscious design. We always balance minimal rail height with practical access and rollover protection; specific guardrail dimensions should be reviewed for your room and use case.
4. Perpendicular (L-shaped) triple bunk layout
An L-shaped or perpendicular layout places one of the three bunks at a right angle to the stacked pair. That lets you spread the vertical requirement across two walls and usually lowers how high the top bunk must sit. Perpendicular layouts can fit better around windows and doors, and they often allow for built-in stairs or storage that block less ceiling area visually.
5. Low platform with built-in under-storage instead of a tall bottom bunk
Rather than stacking three equal-height beds, drop the bottom bunk closer to the floor and create under-bed drawers or pull-out trundles for the middle occupant. This reduces the required stack height while adding storage that’s valuable for vacation rentals and beach homes. The lowered bottom bunk is also easier for older guests to use, and the space under the middle platform can house wiring, small HVAC returns, or a thin trundle mattress if desired.
Practical trade-offs and what to prioritize
Each tactic trades a few things: mattress thickness affects comfort and turnover laundry costs; lower guardrails change the look and may impact perceived safety; perpendicular layouts consume more footprint while easing height needs. Prioritize what matters most for your property: guest comfort, maximum capacity, quick turnover, or a clean finished look. For vacation-rental owners, storage under beds and durable, easy-to-clean surfaces often pay back in faster turnovers and better guest reviews.
Measurement checklist for installers
- Ceiling heights in several spots at the planned bed area.
- Height from floor to window sills and light fixtures.
- Exact mattress sizes you plan to use for each bunk (twin, full, queen) and mattress thicknesses.
- Door swing directions and any permanent furniture near the bed.
- Photos from doorway and opposite corner, and a simple sketch with dimensions.
Bring these items when you request a quote or upload them to the Bunk Bed Builder. Clear photos and measurements speed design and reduce site visits.
Explore examples and next steps
We maintain a page with low ceiling bunk-bed concepts and examples that show several of these tactics in real room layouts. If you want to compare triple options side-by-side, check our low ceiling examples at low ceiling bunk beds and our custom triple layouts at custom triple bunk beds. For a bigger-picture planning guide on dimensions, the Bunk Bed Dimensions article is helpful.
If you own a Pensacola, Navarre, or Fort Walton Beach condo or beach home and want a quick feasibility check, call or text Carson or Andy at 850-361-9988. Tell us the ceiling height, mattress sizes you prefer, and whether you want built-in storage or stairs. We’ll walk through which of the five approaches fits your room best and can visualize options using the Bunk Bed Builder.
Designing a low-ceiling triple bunk is almost always possible with careful measurement and a few trade-offs. With the right mattress choices, platform arrangement, and guardrail approach, you can add three comfortable adult sleeping spots to an older Panhandle condo or beach home without feeling cramped.