A spare bedroom, den or narrow bunk room can become one of the most useful spaces in a Florida vacation rental. Triple bunk beds add sleeping capacity without taking over the entire floor, making them worth considering for family rentals from Orange Beach and the Florida Panhandle through the Gulf Coast and down to Key West.
But a triple bunk is not successful simply because the frame fits between four walls. Guests also need room to climb, sit, sleep and move around the bed. Ceiling fans, air-conditioning vents, windows, trim, closets and luggage paths can all affect the final design. The goal is a bunk room that feels intentional and comfortable rather than crowded.
Start with the Room, Not the Bed
Before choosing a design, measure the room as an active living space. A room may technically accommodate a bunk bed and still be impractical once the door opens, a guest uses the ladder or someone needs to change the sheets.
Good planning considers four areas:
- Ceiling height: Enough vertical space for the frame, mattresses, guardrails and usable headroom.
- Floor footprint: Room for the bed plus access, circulation and luggage.
- Climb and landing area: A ladder or stair arrangement guests can use comfortably.
- Construction and load: A structure appropriate for the expected mix of children, teens and adults in a rental property.
This is why a custom-built bunk system can be more practical than forcing a standard retail frame into an unusual coastal cottage, condominium or vacation home. The design can respond to the room instead of requiring the room to adapt to a fixed product.
Typical Triple Bunk Bed Measurements
For early planning, a stacked triple-twin bunk often measures approximately 80 inches long by 42 inches wide. That is only a starting point. A practical layout should also allow roughly 36 inches of usable clearance where guests climb, walk and make the beds.
| Configuration or planning item | Approximate measurement | Why it matters |
|---|---|---|
| Stacked triple twin frame | About 80 inches long by 42 inches wide | Useful baseline for the bed itself |
| Common triple-bunk height range | Approximately 77 to 82 inches | Requires careful ceiling and headroom review |
| Some taller configurations | Up to approximately 92.25 inches | May require a taller room and different access plan |
| Recommended planning clearance | About 36 inches where access is needed | Supports movement, ladder use and bed-making |
Actual dimensions vary by mattress size, rail design, ladder position, stairs and construction details. A catalog measurement will not show whether a window casing interferes with the frame or whether the ladder blocks the closet. Treat published dimensions as a preliminary reference, not a finished floor plan.
Ceiling Height and Headroom
Vertical clearance is often the first factor that rules a triple bunk in or out. Triple bunks are substantially taller than many standard bunk beds. A commonly cited planning range is 77 to 82 inches, while certain configurations can approach 92.25 inches.
Rooms with 8-foot ceilings deserve especially careful review. Once the frame, mattress, guardrail and required clearance above the top mattress are accounted for, the upper sleeping position may feel restrictive. A planning target of roughly 30 to 36 inches between the top mattress and ceiling is commonly used as a comfort and usability reference, but the complete design must be evaluated together.
Measure more than floor to ceiling. Note ceiling fans, soffits, beams, light fixtures, sloped areas and decorative trim. In Florida properties, a ceiling fan or low-hanging fixture can create a conflict even when the room appears tall enough at the wall.
Plan the Complete Footprint
The frame may occupy only about 80 by 42 inches, but the room needs additional space for people. Identify where a guest will stand to climb, where someone will walk when the ladder is in use and how the lower and middle bunks will be made.
Pay particular attention to:
- Ladder side: Provide a clear landing area rather than placing the climb directly against a door or closet.
- Foot of the bed: Leave room to turn, carry linens and move luggage.
- Door swings: Confirm that the entry door, closet door and bathroom door can open fully.
- Windows and trim: Check casing, sill height and emergency egress considerations before finalizing the frame location.
- Furniture: Make sure dressers, benches and nightstands do not compromise access.
Internal bunk spacing matters as well. One specific triple-bunk configuration lists approximately 32.5 inches between the lower and middle bunks and about 30 inches between the middle and upper bunks. Different designs will vary, but these spaces affect how guests sit, climb, reach and change bedding.
Mattress Size and Thickness
Mattress selection should be part of the design discussion from the beginning. Triple bunks commonly use standard sizes, including Twin at approximately 38 by 75 inches and Twin XL at approximately 38 by 80 inches. Full, Full XL and Queen mattresses may also be appropriate for selected lower-bunk layouts.
Twin and Twin XL arrangements are often efficient for rental bunk rooms. Twin XL can provide additional length for adults and taller teenagers without changing the overall concept dramatically. A Full or Queen lower bunk may be useful when the room needs to serve couples or mixed family groups.
Thickness is especially important on upper levels. Many bunk-bed planning guides recommend keeping upper-bunk mattresses in the 6- to 8-inch range so the guardrail remains effective and headroom is not unnecessarily reduced. A thick pillow-top mattress may be comfortable on a lower bunk but unsuitable for the upper level.
- Upper bunk: Control mattress thickness to preserve guardrail exposure and headroom.
- Middle bunk: Balance comfort with the limited vertical space between levels.
- Lower bunk: Usually offers the most flexibility for a thicker or more cushioned mattress.
Ladders, Angled Ladders and Stairs
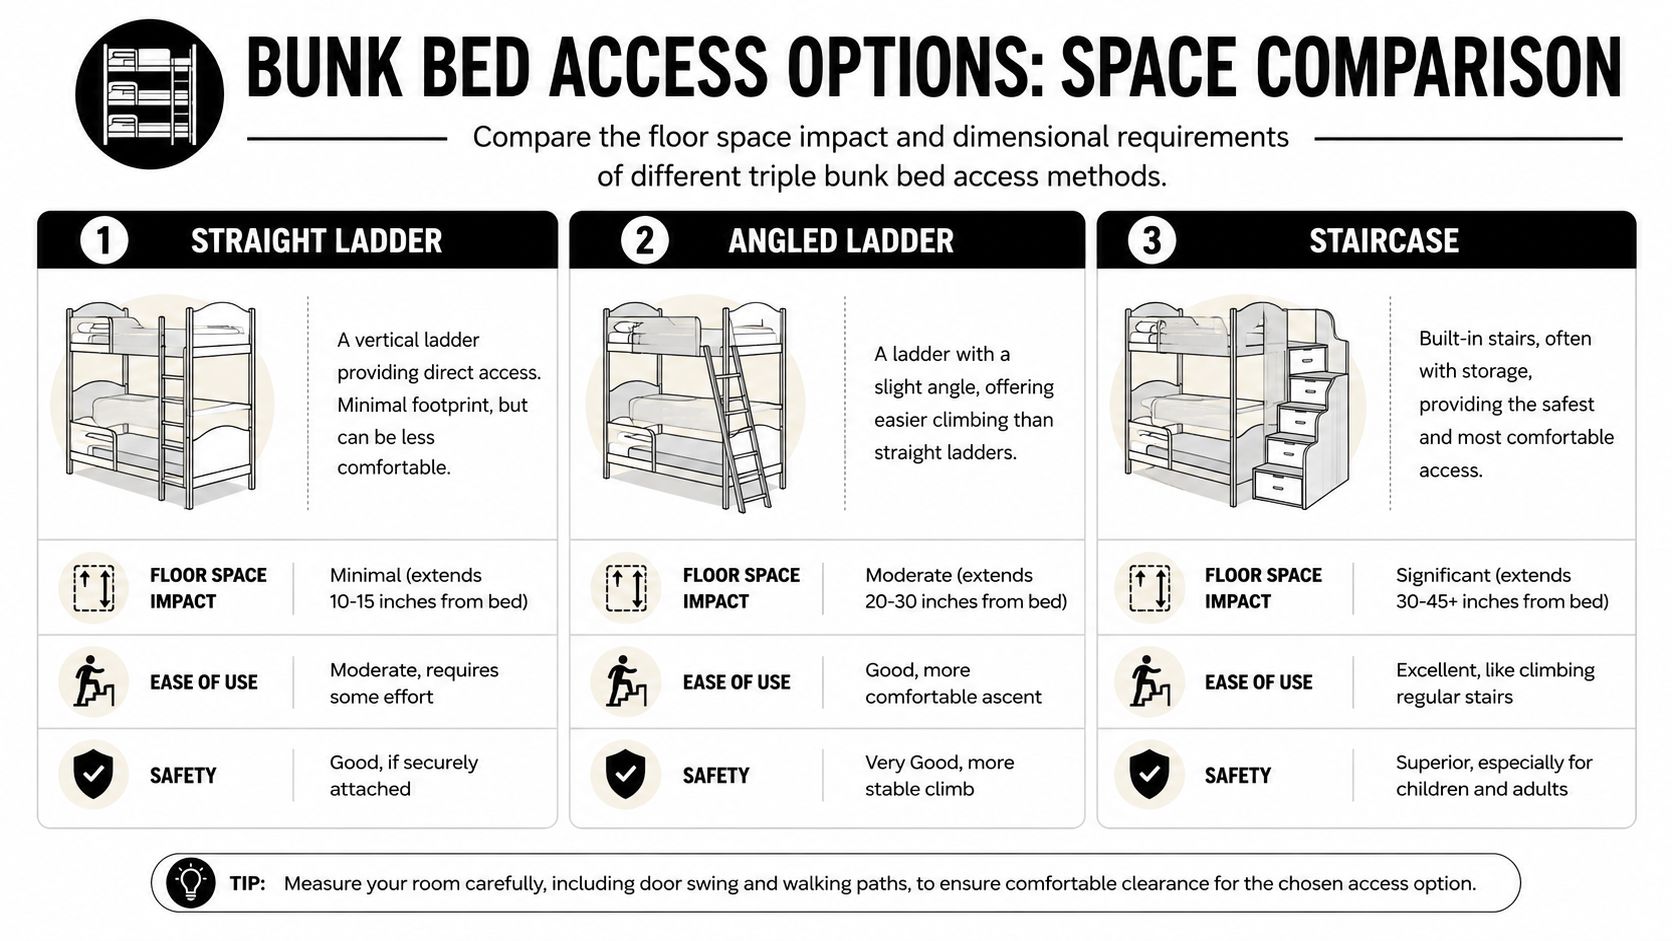
Access can change the entire room layout. A straight ladder uses the least floor area and can work well in a narrow room, but it creates a steeper climb. An angled ladder projects farther into the room while offering a more gradual approach. Stairs are generally the most accessible option and may add storage, but they consume the most floor space.
For rental properties, choose access based on the actual guest mix:
- Use a straight ladder when preserving floor area is the top priority.
- Consider an angled ladder when everyday climbing comfort matters and the room can accommodate its projection.
- Consider storage stairs when easier access and concealed utility are worth giving up additional floor area.
The right solution should work for guests at night, with luggage in the room and without requiring someone to squeeze past the ladder or stairs.
Designing for Adults and Repeated Rental Use
Not every triple bunk is intended for adult occupancy. Consumer models may have substantially lower weight ratings than heavy-duty systems designed for adults. One published comparison shows consumer-style top-bunk ratings around 200 pounds, while a particular adult-rated full triple-bunk specification lists approximately 2,000 pounds per level. Ratings vary by construction, so the specific design and its stated capacity must be reviewed rather than assumed.
Adults also change the comfort requirements. They notice short mattress lengths, low headroom, movement, squeaks and difficult ladders more quickly than children. For a high-occupancy vacation rental, a custom design may allow adjustments to mattress length, bunk width, rail details, ladder placement and overall integration with the room.
Custom dimensions can be particularly helpful for:
- Narrow guest rooms and alcoves
- Window, trim or closet conflicts
- Adult bunk beds and mixed-age family use
- Built-in or built-in-look installations
- Improved circulation and more practical storage
Layout Ideas for Florida Rental Rooms
Compact room
In a smaller room, placing the triple bunk along the longest uninterrupted wall can preserve a central path. A straight or modestly projecting ladder may be more appropriate than stairs. Keep other furniture limited and use compact lighting or storage so the bunk remains accessible.
Larger family room
A larger room may support a more comfortable ladder angle, a wider lower bunk or storage stairs. The additional space should improve circulation and usability rather than simply make the bunk larger. A built-in-look design can help the room feel planned as part of the vacation home rather than furnished with a temporary stand-alone bed.
Coastal condo or older cottage
Older Gulf Coast homes and condos may have unusual wall lengths, low trim, windows in unexpected locations or limited closet access. These conditions make accurate measurements and a room-specific layout especially important.
Questions to Ask Before Ordering
- What are the finished floor-to-ceiling measurements at the proposed installation wall?
- Are there ceiling fans, lights, vents, beams or soffits in the bunk area?
- Which mattress sizes and thicknesses will be used?
- Who will use the bunks: children, teens, adults or a mixture?
- Where will guests stand when climbing?
- Can doors, closets and windows remain fully usable?
- How will linens and mattresses be changed on all three levels?
- Would a straight ladder, angled ladder or stairs best suit the room?
- Does the planned construction match the expected rental use and load requirements?
Frequently Asked Questions
How tall is a typical triple bunk bed?
Many stacked triple bunks are approximately 77 to 82 inches tall, although specific configurations can be taller, including examples approaching 92.25 inches. The final height depends on the mattress arrangement, rail design and access system.
Can a triple bunk fit in a room with an 8-foot ceiling?
It may be possible in some designs, but the upper bunk can have limited headroom. The frame height, mattress thickness, guardrail and clearance above the top mattress all need to be reviewed together before selecting a design.
What mattress size is best for a rental bunk room?
Twin and Twin XL are common choices for efficient triple-bunk layouts. A larger Full, Full XL or Queen mattress may work on a lower level when the room and structure are designed for it.
Are triple bunk beds suitable for adults?
Some are designed for adult use and repeated occupancy, while others are intended primarily for children. Review the construction, dimensions and stated load rating for the specific system. Adult use may also call for longer mattresses, better access and more headroom.
How much clearance should be planned around the bed?
About 36 inches is a useful early planning target in access and circulation areas. The actual amount depends on the room, ladder or stair arrangement, doors, furniture and how the bunks will be serviced.
Plan Your Florida Bunk Room
The best triple bunk layout balances capacity with headroom, mattress comfort, access, durability and room flow. If you are furnishing a vacation rental anywhere from Orange Beach through the Florida Panhandle and Gulf Coast to Key West, browse the available bunk-bed designs, then call or text Carson or Andy at 850-361-9988 to discuss your room and request a quote.