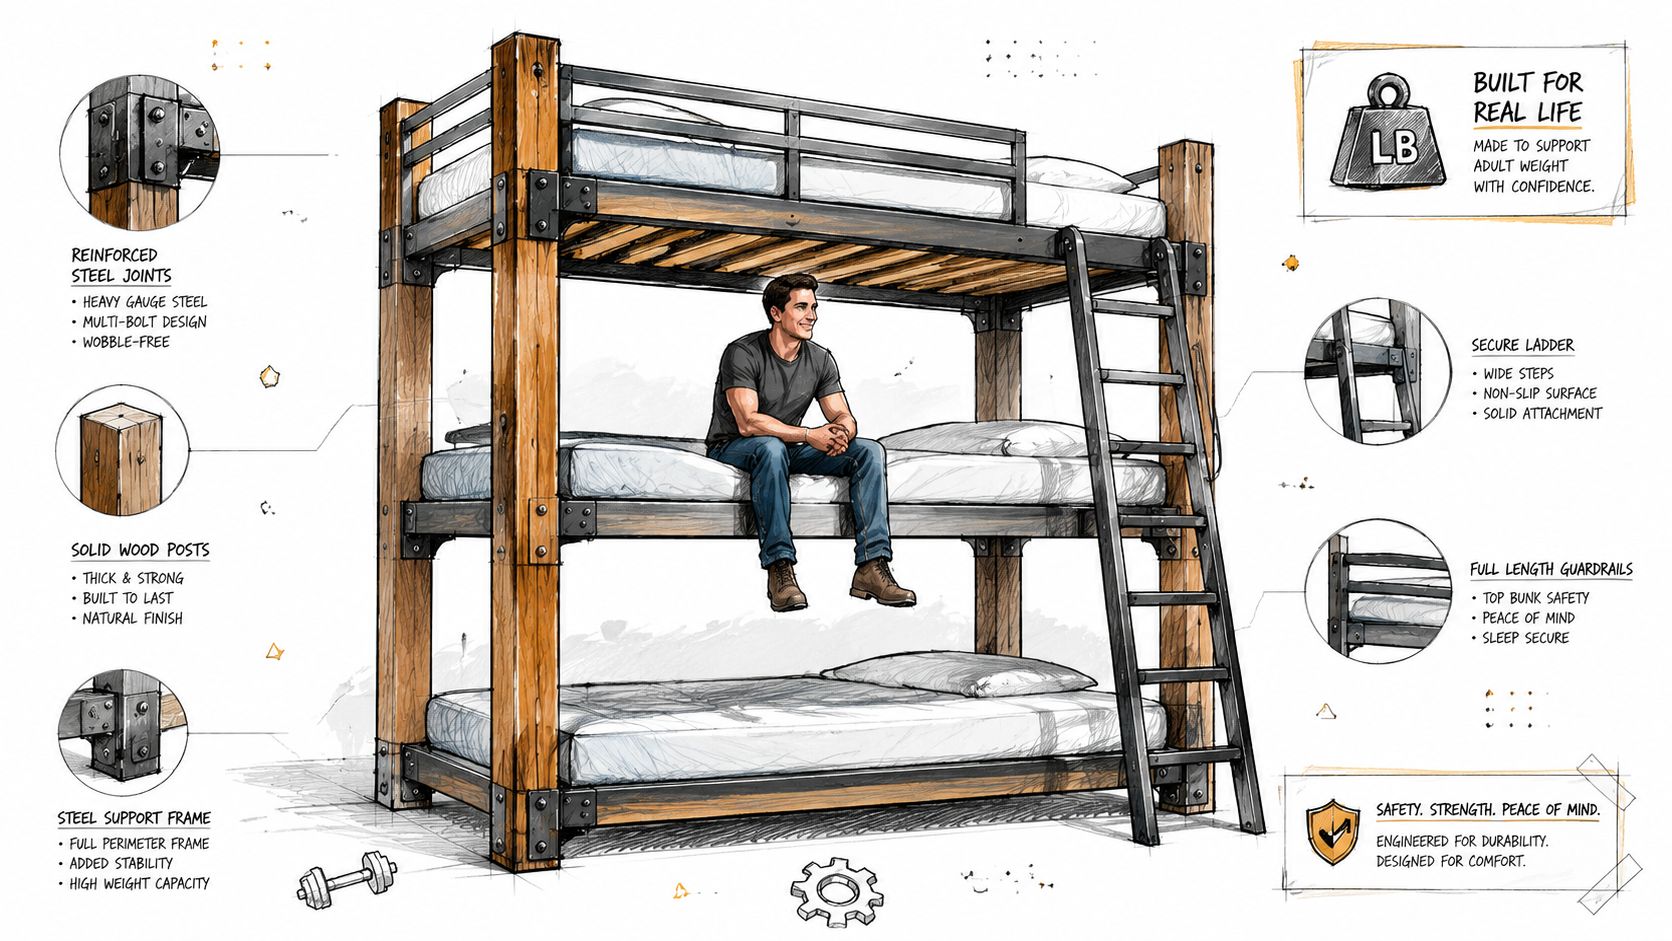
When a Florida vacation home is booking well, sleeping capacity can become the next limitation. The property may have an excellent location, a comfortable common area, and strong demand from families or groups—but adding another bedroom may not be realistic. A thoughtfully designed triple bunk room can help make better use of the space already available.
For adult guests, however, a triple bunk needs to be more than a way to add beds. It should feel stable during everyday use, provide practical access to each sleeping level, and look appropriate in a coastal rental or second home. A bed that feels temporary, noisy, or child-sized can affect the guest experience and create ongoing maintenance concerns.
This guide covers the main issues to consider when comparing heavy-duty triple bunk beds for adults in Orange Beach, the Florida Panhandle, Florida Gulf Coast communities, and properties extending south toward Key West.
Why triple bunks work well in coastal vacation homes
Many beach houses, condos, and family rentals have one room that needs to accommodate more people without becoming crowded with loose furniture. A triple bunk uses vertical space instead of consuming additional floor area, leaving more room for luggage, circulation, and other furnishings.
That can be useful for:
- Beach vacation rentals: A dedicated bunk room can give families and groups a more organized sleeping arrangement.
- Second homes: One room can accommodate visiting children, teens, and adults without repeated furniture changes.
- Large family properties: A well-planned bunk room can support reunions and multi-family stays.
- Compact guest rooms: A vertical layout may provide more usable capacity than placing multiple conventional beds side by side.
The goal is not simply to fit more mattresses into a room. The goal is to create a sleeping area that feels deliberate, comfortable, and consistent with the rest of the property. Custom and built-in-style bunk beds are often helpful because real rooms include windows, doors, trim, ceiling-height limitations, HVAC registers, and other details that standard furniture may not accommodate well.
What “heavy-duty” should mean for adult bunk beds
“Heavy-duty” should describe the way a bunk system is engineered—not just the size of its posts or the wording of a product listing. Adult use places repeated loads and movement on the frame, platforms, ladders, guardrails, and connection points.
Important construction questions include:
- Frame rigidity: Does the structure resist side-to-side movement when guests climb in and out?
- Platform support: Is the mattress surface supported well enough to limit bounce, sag, and transmitted movement?
- Joinery and hardware: Are the connections designed to stay tight through repeated use and property turnover?
- Ladder or stair strength: Can adults use the access system confidently, including when carrying personal items?
- Guardrail integration: Do the rails work with the actual mattress thickness and bedding arrangement?
Solid wood and steel can both be effective materials. Neither one guarantees a durable bed by itself. Overall geometry, bracing, support spacing, connection design, and installation requirements all influence how a bunk performs over time.
A useful practical test is simple: if an empty bunk already feels loose, springy, or noisy, adult guests and repeated rental use are unlikely to improve it.
Understanding capacity claims
Weight ratings are worth reviewing, but they should not be the only basis for a purchase. Listings may describe a rating per bunk, per sleeping surface, or for the complete unit. Some figures refer to static loading and may not explain how movement, climbing, mattress weight, or repeated use were considered.
When comparing adult triple bunk designs, ask:
- Is the stated capacity for each sleeping surface or for the entire frame?
- What mattress thickness and type does the design require?
- Does the bed need to be anchored or installed in a particular way?
- How are the platform, ladder, guardrails, and side connections supported?
- Are the testing or engineering details explained clearly?
Real guests do not apply weight only in a perfectly centered, motionless position. They sit on edges, climb ladders, shift during sleep, and use rails for balance. A dependable bunk should be evaluated as a complete system, with attention to stability and long-term tightness—not just the largest number in the description.
Triple bunk layouts for beach houses and rentals
Vertical triple-stack configuration
A straight three-level arrangement is often the most efficient choice for a dedicated bunk room. It can preserve floor area in a compact bedroom and provide a clear sleeping plan for larger groups. Ceiling height, headroom, upper-level access, and the position of lights and vents all need to be considered before selecting this format.
Offset and built-in-style designs
An offset arrangement can give the room a more architectural appearance and may work better around windows, doors, or unusual wall dimensions. Trim, paneling, finish, and integrated storage can help a heavy-duty bunk feel like part of the home rather than a commercial fixture.
Room conditions that affect the design
| Room detail | Why it matters |
|---|---|
| Ceiling height and shape | Determines whether three levels can provide practical headroom and comfortable access. |
| Windows and exterior views | Influence placement, privacy, rail locations, and the visual balance of the room. |
| Door swings and circulation | Guests need a clear path into the room and to each sleeping area. |
| HVAC, trim, and baseboards | Registers and wall details may affect whether the system can sit flush or be built in. |
| Guest profile | Adults, teenagers, and children may require different access, spacing, and privacy considerations. |
Good vacation-rental bunk rooms preserve usability as well as capacity. Guests should have room to enter, place a bag, climb safely, and move around without the bed blocking the rest of the space.
Construction details that affect longevity
Three sleeping levels create more structural demands than a conventional bed. Look closely at the areas where movement is most likely to appear: the platform, ladder attachment, side rails, joints, and connections between levels.
- Platform construction: Closely supported slats or a rigid deck can reduce flex and mattress movement.
- Anti-racking design: Cross-support and well-planned geometry help control side-to-side sway.
- Connection quality: Properly engineered bolts, joinery, or other hardware are preferable to light-duty assembly points.
- Access attachment: Ladders and stairs receive repeated loading and should remain secure during regular turnover.
- Guardrail design: Rails should be structurally integrated and appropriate for the intended mattress.
For coastal properties, the room may also be exposed to frequent guest turnover, sand, humidity, and active family use. That makes straightforward cleaning, durable finishes, and accessible hardware especially practical considerations. Specific material and finish choices should be matched to the room and intended maintenance routine.
Access, comfort, and the adult guest experience
A compact vertical ladder may conserve space, but it is not automatically the best choice for every rental. Wider footholds, hand support, a comfortable climbing angle, or stair-style access may make more sense when adults will use the room regularly.
Guardrails also need to be considered with the mattress installed. Bedding reduces the remaining rail height, so the intended mattress thickness should be part of the design conversation. Test access in daylight, but also imagine a guest climbing down at night without disturbing the rest of the room.
Small features can improve the experience without overcrowding the room. Depending on the design, owners may consider reading lights, charging access, personal cubbies, water-bottle ledges, privacy panels, or under-bunk storage. These additions should support the sleeping arrangement rather than make maintenance more complicated.
Planning a custom bunk room
The strongest projects begin with the room—not with a standard bunk size. Measurements, ceiling conditions, doors, windows, electrical locations, HVAC, and the expected guest mix all help determine the right configuration.
Early planning may address:
- Whether the system should be freestanding, built-in, or built-in in appearance
- Ladder, stair, or combined access
- Storage, cubbies, lighting, and charging locations
- Painted coastal, stained wood, modern, or other finish directions
- Wall paneling and trim details
- Clearances for cleaning, bedding changes, and guest circulation
A freestanding heavy-duty bunk can still be detailed to coordinate with a room’s architecture. Conversely, a built-in-style system can be planned around the property’s specific dimensions. The right choice depends on the room, the desired appearance, and how the property will be maintained.
How to get started with Florida Bunk Beds
A durable triple bunk is a room-planning decision as much as a furniture decision. The best result balances sleeping capacity with structural stability, practical access, appearance, and long-term serviceability.
If you are planning a bunk room for a beach rental, coastal second home, family retreat, or larger vacation property, browse the available designs, then call or text Carson or Andy at 850-361-9988. They can discuss the room, intended use, and design direction and help you request a quote for the project.
Frequently asked questions
Are triple bunk beds suitable for adult guests?
Some are specifically designed for adult use, but suitability depends on the complete system: frame, platform, connections, access, guardrails, mattress requirements, and installation. Ask for clear information about the intended load and use.
Is a higher weight rating always better?
Not necessarily. A rating is more useful when you know whether it applies per sleeping surface, how it was determined, and what installation and mattress conditions are required. Stability, movement control, and connection quality matter as well.
Can a triple bunk be designed around an existing room?
Often, the design can be planned around room dimensions and conditions such as windows, doors, ceiling height, trim, and HVAC. Share measurements and photos when discussing the project so the layout can be evaluated accurately.
What should a vacation-rental owner prioritize?
Prioritize structural stability, easy and secure access, appropriate guardrails, durable surfaces, practical cleaning access, and a layout that leaves guests enough room to move around.
How do I request a quote?
Browse the designs, then call or text Carson or Andy at 850-361-9988. Be ready to discuss the property location, room dimensions, desired capacity, guest profile, and preferred style.