Small bedrooms in beach houses, condos and vacation rentals have to do a lot with limited square footage. They need to sleep more guests, hold luggage and linens, and remain easy to clean between stays. Adding separate beds and dressers can quickly make the room feel crowded.
A custom bunk bed with integrated storage combines sleeping space and organization in one carefully planned footprint. Florida Bunk Beds works with homeowners, property managers and builders from Orange Beach, Alabama, through the Florida Panhandle and Florida Gulf Coast to Key West.
Why built-in storage works in compact rooms
Bunk beds make use of vertical space, leaving more of the floor available for walking, luggage, seating or open play space. When drawers, shelves or storage stairs are incorporated into the design, a separate dresser may no longer be necessary.
This approach is especially useful in vacation rentals, where every additional sleeping spot can matter—but comfort, access and durability matter just as much. A well-planned bunk room can give families and groups a more functional place to stay without making the room feel overfilled.
- More usable floor space: Sleeping areas are stacked instead of spread across the room.
- Built-in organization: Drawers and cubbies provide dedicated places for clothing, linens and personal items.
- A better fit: Custom dimensions can account for windows, doors, corners, ceiling height and other room features.
- Rental-ready construction: Solid materials and robust joinery are intended for the demands of busy family homes and vacation properties.
- A finished appearance: A coordinated bunk system can look like part of the room rather than an assortment of freestanding furniture.
Storage options for a custom bunk bed
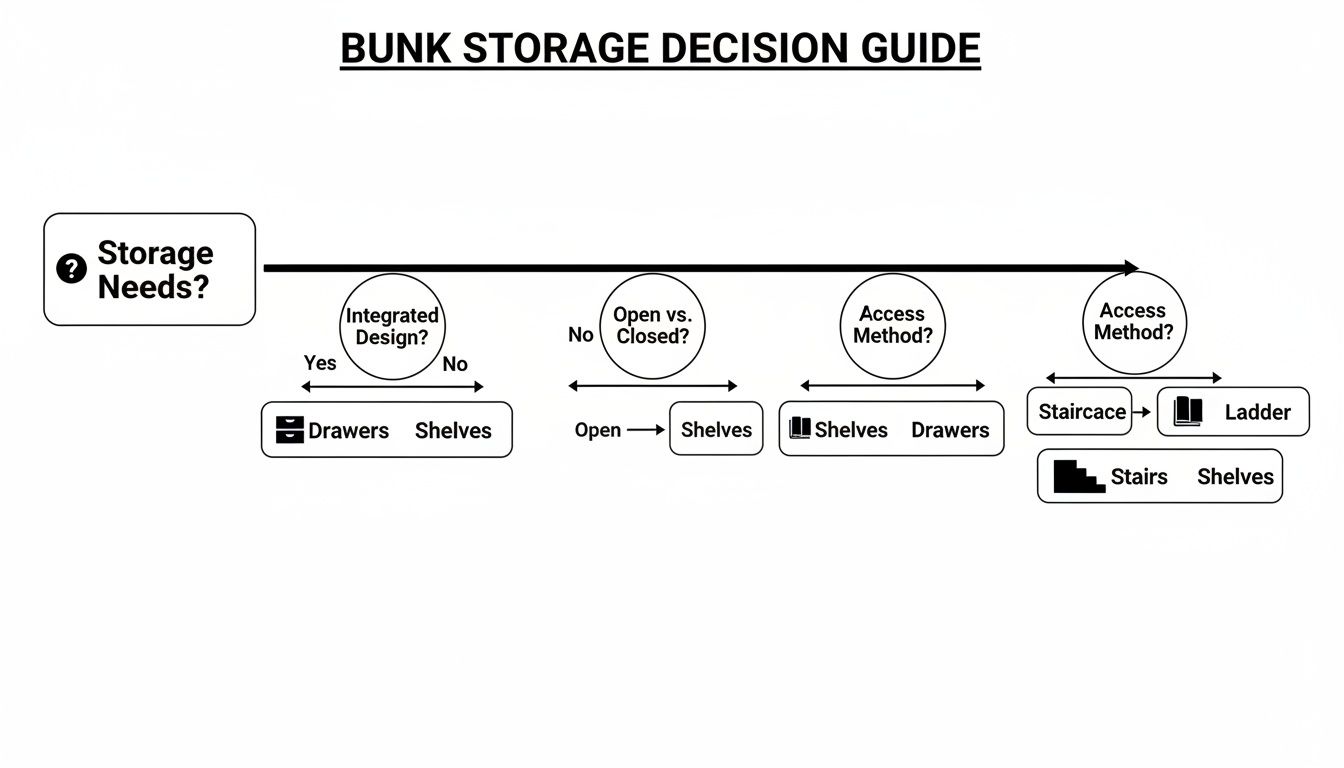
Storage should be selected around the room’s layout and the way guests will use it. Some options hide bulky items; others keep daily essentials within easy reach.
Storage stairs
Stair drawers turn the route to the upper bunk into a built-in dresser. They can hold folded clothing, towels, extra bedding or guest supplies, and they offer a more substantial climb than a vertical ladder. Stairs do require additional floor space, so their location should be considered early in the design.
Under-bed drawers
Large roll-out drawers beneath the lower bunk are useful for comforters, pillows, luggage, toys, games and other larger items. They work best when there is enough open clearance in front of the bed to pull them out completely.
Shelves, cubbies and bedside nooks
Open storage is convenient for books, phones, water bottles and other small personal items. A dedicated cubby for each sleeper can make a shared room feel more comfortable and organized without taking up much additional space.
Many designs combine these features—for example, storage stairs with under-bed drawers and individual cubbies. The right mix depends on whether your priority is linen storage, guest convenience, or replacing a full-size dresser.
Layouts for narrow, square and unusual rooms
A generic bunk often wastes space when a room has an unusual shape. A custom design can be planned around the room’s actual measurements instead.
- Long or narrow rooms: A triple-bunk arrangement or a run of bunks along one wall can preserve a clear central walkway.
- Square rooms: A corner or quad-bunk configuration can concentrate the beds in one area and leave room for luggage, seating or a small play zone.
- Corner layouts: An L-shaped arrangement can use two walls efficiently while keeping the center of the room open.
- Low ceilings and odd corners: Bed heights and frame dimensions can be adapted to dormers, soffits, windows and other architectural limitations.
Before choosing a configuration, consider the number of sleepers, mattress sizes, access preferences, storage needs and the amount of open space guests need to move comfortably.
Selecting the right bunk size
The best bed size depends on the property and the guests it serves.
- Twin-over-twin: A compact choice for children, sleepover rooms and layouts where maximizing bed count is the main goal.
- Full-over-full: Offers more room for teenagers and adults and can be a strong fit for group-oriented vacation homes.
- Queen-over-queen: Provides the most generous sleeping surface for adult guests and can turn a bunk room into a substantial part of a coastal rental’s sleeping plan.
Larger mattresses require more floor area and careful clearance planning. The design should balance sleeping capacity with comfortable access and usable storage.
Construction for family homes and vacation rentals
Coastal vacation properties experience frequent guest turnover, luggage movement and daily use. A bunk bed that feels adequate in a showroom may not be suited to that level of activity. Florida Bunk Beds focuses on heavy-duty construction intended for real-world use by children and adults.
- Solid wood construction: Structural posts and rails are made from real lumber rather than particleboard.
- Heavy-duty hardware: Strong bolts and connectors help keep the frame tight and stable.
- Adult-capable designs: Larger bunk configurations can be planned for the needs of adult guests, not only children.
- Durable finishes: Professional-grade stains and paints help the furniture stand up to routine cleaning, bumps and general wear.
Finish and style can be coordinated with the property, from clean coastal colors to a more traditional or natural wood appearance. The goal is furniture that remains useful and presentable through repeated family or rental use.
Safety and comfort details to plan early
Storage is only one part of a successful bunk room. Measurements, access and mattress selection should be addressed before the build is finalized.
Headroom and clearance
A comfortable design leaves approximately 33 to 36 inches of clear space between the top of each mattress and the structure above it. Mattress thickness affects the final result, so the intended mattress should be identified during planning. Open space around the bed is also important for making beds and moving in and out safely.
Stairs or ladder?
A ladder uses less floor space, while stairs provide a broader, more substantial route to the upper bunk and can include drawers. The best choice depends on room dimensions, guest age, storage goals and the property’s overall use.
Guardrails and mattress height
The top-bunk guardrail needs to remain meaningfully above the mattress surface. A thick mattress can reduce the effective rail height, which is why the mattress specification should be considered when the bunk is designed.
Frequently asked questions
Can a bunk bed be designed for a very small bedroom?
Often, yes. The design can be developed around the room’s precise width, length, ceiling height, openings and circulation needs. Send measurements and photographs so the layout can be discussed before a quote is prepared.
Are storage stairs better than a ladder?
They serve different priorities. Stairs provide a more substantial climb and add drawer capacity, but they take more floor space. A ladder is more compact. The room layout and intended guests usually determine the better option.
What can the storage drawers hold?
Depending on the design, drawers can be used for clothing, towels, sheets, blankets, pillows, luggage, toys or other guest supplies. Clearance in front of the drawers is essential.
Can the bunks accommodate adults?
Adult-oriented layouts can use full or queen mattresses and heavy-duty construction. The final configuration must be planned around available space, mattress details and the intended use of the room.
Do you work with vacation-rental owners?
Yes. The designs are relevant to beach houses, condos, family vacation homes and other properties where sleeping capacity, organization and durability are important. Service territory extends from Orange Beach through the Florida Panhandle and Gulf Coast to Key West.
How to get started
- Browse designs: Review bunk layouts, bed sizes, storage approaches and finish ideas to identify what fits your property.
- Gather room information: Note room length and width, ceiling height, door and window locations, mattress preferences, and the number of sleepers required.
- Call or text: Speak with Carson or Andy at 850-361-9988 to discuss the room and your goals.
- Request a quote: The design conversation can address configuration, storage, access, construction and finish before you decide how to proceed.
A purpose-built bunk system can make a compact coastal bedroom more functional for guests and easier for owners to manage. Browse the available designs, then call or text to begin planning.
\n