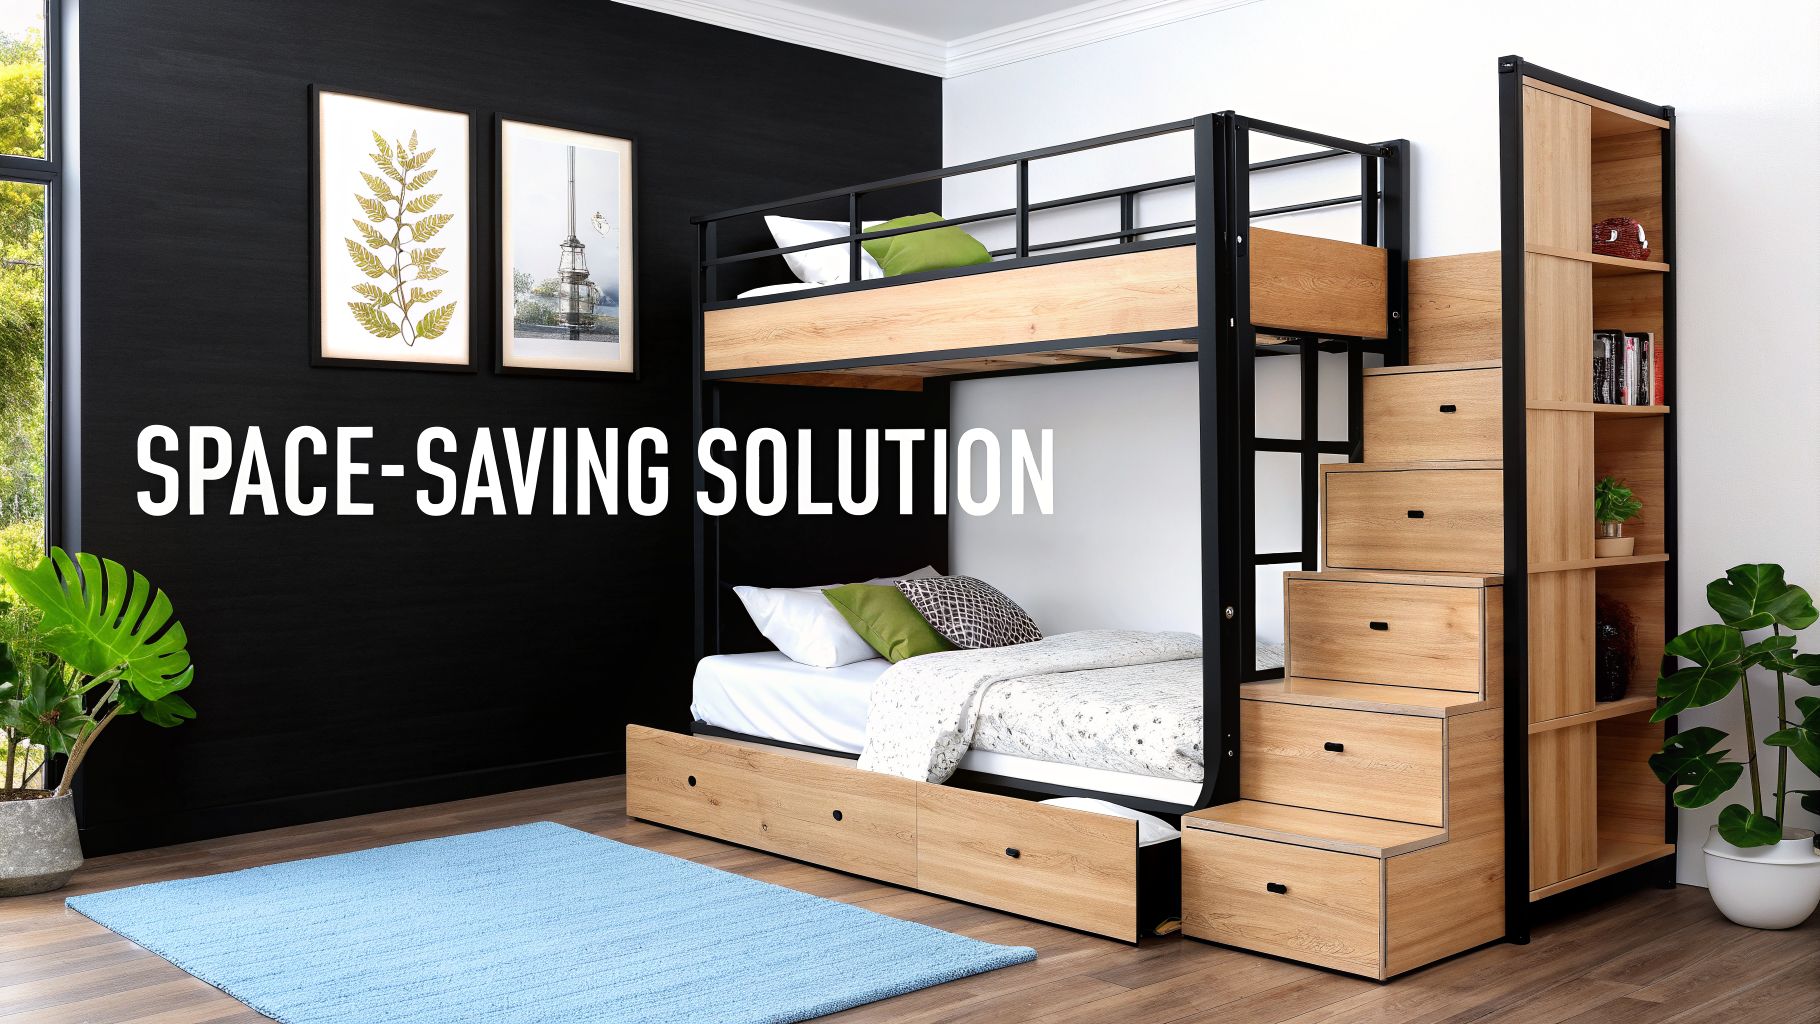
Need to accommodate more guests without making a Florida vacation rental feel crowded? A custom bunk bed with a trundle and stairs can turn one well-planned room into a comfortable, practical sleeping area for families and groups.
These systems combine stacked bunks, a built-in staircase, and either an additional pull-out bed or useful storage. They are especially helpful in vacation homes and second residences from Orange Beach and the Florida Panhandle along the Gulf Coast to Key West, where every usable square foot matters.
A smarter way to plan a high-capacity guest room
Adding beds is not the same as designing a good bunk room. Freestanding beds can consume valuable floor space, while a basic ladder may be difficult for children, adults, or guests using the room at night. A thoughtfully designed bunk system addresses sleeping capacity, access, and organization in one coordinated piece.
- More sleeping capacity: Add a trundle or additional bunk spaces without expanding the room.
- Better access: A staircase and handrail can provide a more substantial alternative to a narrow ladder.
- Useful storage: Stair drawers can hold clothing, towels, extra bedding, or guest supplies.
- A finished appearance: Custom proportions, wood, and finish can make the bunk room feel intentional rather than improvised.
For a vacation rental, the result is a room designed around the way guests actually use it: sleeping, storing belongings, moving around at night, and sharing space during a busy stay.
Understanding the main trundle and stair configurations
“Bunk bed with stairs and trundle” can describe more than one layout. The best configuration depends on the room dimensions, the direction of available floor space, and whether your priority is flexible placement, storage, or a seamless built-in appearance.
Under-bed trundle with separate stairs
In this classic arrangement, a low-profile trundle rolls out from beneath the bottom bunk. The staircase sits beside the bunk and may include drawers.
- The trundle is straightforward to pull out and put away.
- The staircase and sleeping spaces have clearly separate functions.
- The stair unit may be positioned on the left or right, depending on the design and room layout.
- The space below the lower bunk is used by the trundle, so the pull-out path must remain clear.
This is often a practical choice when the room benefits from a familiar, easy-to-use arrangement.
Staircase with integrated trundle or drawers
Another approach places the pull-out bed or deep drawers inside the base of the staircase. The result is a more unified system, with the stair unit doing more than providing access to the upper bunk.
- The trundle can pull out from the end or base of the stair unit.
- Large drawers can provide dedicated storage for linens and personal items.
- The area beneath the lower bunk may remain open, depending on the design.
- The overall appearance can be especially clean in a carefully finished coastal or contemporary guest room.
There is no universally correct option. The right choice comes from matching the furniture to the room’s circulation, doors, windows, closets, and guest needs.
Measurements to consider before choosing a design
Accurate measurements are the starting point for a successful bunk room. Before selecting a layout, record the room’s length, width, and ceiling height. Also note door swings, windows, outlets, ceiling fixtures, baseboards, closets, and any unusual corners or alcoves.
Ceiling height and sitting clearance
Headroom above the mattresses affects how comfortable the bunks feel, particularly when adults may use them. A design should allow appropriate clearance for sitting and should account for the height of the mattress selected. The available ceiling height may influence the bunk spacing and overall configuration.
Trundle pull-out space
A trundle requires a clear route to open fully. Plan for the bed’s length and width, plus enough room for a guest to walk around it. Make sure the pull-out will not collide with a wall, dresser, door, or another bed.
Stair and circulation space
Stairs need enough room to be approached comfortably. Their location can affect the doorway, closet access, and the position of other furniture. A drawing or consultation before construction can help identify conflicts early.
Construction features that matter in a vacation rental
Vacation rentals experience repeated use by guests who may not treat furniture as carefully as a private bedroom set. A bunk system should therefore be considered as working furniture, not simply as a decorative addition.
Our construction approach emphasizes solid wood and heavy-duty hardware. These materials and components are selected for stability, serviceability, and a substantial feel in active homes. Proper joinery and assembly also help reduce the movement, wobble, and noise often associated with lightweight mass-produced furniture.
Guardrails and stair handrails
Guardrails are an important part of an upper bunk design. They should be integrated into the frame rather than treated as a superficial attachment. Stair handrails provide another point of contact as guests climb to and from the top bunk.
When planning a project, ask about intended use, mattress dimensions, guardrail design, access, and the system’s stated weight capacity. Follow applicable safety guidance and any manufacturer instructions, and choose mattresses that work with the bunk design.
Materials and finishes for Florida homes
A bunk bed can be durable while still fitting the character of a Gulf Coast or Florida home. Natural wood finishes can complement relaxed coastal, cottage, transitional, or rustic interiors. Painted finishes can create a brighter, cleaner look for children’s rooms and modern vacation rentals.
- Wood-forward finishes: Highlight grain and bring warmth to a guest room.
- Painted finishes: Create a crisp appearance and coordinate with existing trim or cabinetry.
- Custom proportions: Help the bed work with a particular alcove, wall, or ceiling condition.
Finish selection should also reflect the property’s maintenance routine and the amount of traffic the room receives. The goal is furniture that looks integrated on opening day and remains useful through regular guest turnover.
Why bunk rooms can help vacation-rental owners
A well-planned bunk room can make a property more flexible for families and larger groups. It may allow an existing room to serve more guests without adding another structure or sacrificing the main living areas.
That added flexibility can be valuable in coastal vacation markets, where groups often want to stay together. A durable bunk system may also reduce the need for temporary rollaway beds and help organize extra linens, towels, and belongings.
Capacity should never be the only goal. The most successful bunk rooms balance the number of sleepers with comfortable access, open circulation, appropriate clearance, and an appearance that fits the property.
From room measurements to a finished bunk system
The process begins with a conversation about the room and the way you expect guests to use it. Carson or Andy can discuss the available space, the desired number of sleeping positions, and the features that matter most.
1. Share the room details
Provide room dimensions, ceiling height, photographs, and the location of doors, windows, closets, and fixtures. These details help identify practical constraints before a configuration is selected.
2. Define the priorities
Explain whether your main goal is additional sleeping capacity, stair access, storage, a compact footprint, or a built-in appearance. The intended guests and property type also help guide the design.
3. Select the configuration and finish
Review options such as an under-bed trundle, integrated trundle, stair drawers, bunk proportions, wood, and paint or stain. The design can then be tailored to the room rather than forced into a standard footprint.
4. Request a quote
Once the requirements are understood, we can discuss the next steps and prepare a quote for the proposed project. FloridaBunkBeds.com is a lead-generation catalog, so the best way to begin is to browse the designs and call or text with your questions.
Frequently asked questions
Can a bunk bed with stairs include both a trundle and storage?
Yes, depending on the room and the selected configuration. Storage may be incorporated into the stair unit, while the trundle may roll out from beneath the bunk or from the staircase base.
Which is better: an under-bed trundle or an integrated trundle?
That depends on the layout. An under-bed trundle can offer a familiar and flexible arrangement. An integrated trundle may create a more unified appearance and leave different options for the space beneath the lower bunk.
Are these bunk beds only for children?
Design requirements vary, but heavy-duty construction and appropriate planning can make a bunk system suitable for rooms used by families and mixed-age groups. Discuss intended users, mattress selection, clearances, and weight requirements during the design conversation.
What should I send when asking for a quote?
Room length and width, ceiling height, photos, a simple sketch, door and window locations, and your preferred sleeping arrangement are useful starting points. Mention any sloped ceilings, alcoves, closets, or other obstacles.
Do you sell online?
This site is a catalog for exploring bunk bed designs. To discuss a project and request a quote, call or text Carson or Andy at 850-361-9988.
Plan your Florida bunk room
Whether you are furnishing a beach rental near Orange Beach, a Gulf Coast family home, or a guest property farther south toward Key West, a bunk bed with a trundle and stairs can make the room work harder without looking temporary. Browse the available design ideas, then call or text to discuss your space and request a quote.
Call or text Carson or Andy: 850-361-9988