Many vacation rental owners eventually discover that their bedroom mix does not quite match the way guests travel. Families want a dedicated space for children without giving up adult comfort. Larger groups need additional beds, but they do not want a room that feels crowded or improvised. And no owner wants to invest in a bunk room that looks good in listing photos but begins squeaking, loosening, or showing wear after a busy season.
That is why bunk bed interior design is more than a decorating decision. In a vacation home serving Orange Beach, the Florida Panhandle, the Gulf Coast, or Key West, a thoughtfully designed bunk room can increase sleeping capacity, use space efficiently, and make the property more useful for families and group bookings. Poor planning can create circulation problems, difficult housekeeping, noise, and an uncomfortable guest experience.
The strongest results come from treating the bunk room as part of the home’s overall layout and revenue strategy. Mattress size, access, storage, charging, lighting, materials, and finish quality all matter when a room will be used repeatedly by different guests.
A Bunk Room Should Add Value, Not Just Bed Count
A spare room can hold additional beds and still fail as a guest amenity. If guests have no place for luggage, phones, water bottles, or personal items, the room quickly feels disorganized. If the ladder is awkward or the frame moves, guests notice. If housekeeping cannot make the beds efficiently, the room creates operational problems between stays.
The goal is to increase sleeping capacity without sacrificing comfort, safety, maintenance, or the perceived quality of the property. A successful rental bunk room should support mixed-age groups, nighttime movement, luggage, reading, charging, and frequent turnover. It should feel like an intentional part of the home rather than overflow furniture.
Dimensions should be reviewed before selecting a design. Floor area, ceiling height, mattress size, upper-bunk clearance, door swings, and walking paths all influence which configuration will work. A custom bunk system can be especially useful in alcoves, bonus rooms, narrow bedrooms, and spaces with unusual walls or ceiling conditions.
Why Rental Bunks Need More Than Retail Construction
A bunk bed intended for occasional use in a child’s bedroom is not automatically suited to a high-traffic vacation rental. Rental bunks experience frequent climbing, heavier adult use, repeated cleaning, luggage contact, and less careful handling. Weak connections, narrow ladder treads, inadequate guardrails, and soft finishes tend to reveal problems quickly.
Guests often sense stability immediately. A solid, quiet frame supports the polished experience expected from a well-managed vacation home. Built-in and custom bunk beds can help address fit, strength, access, and visual integration at the same time.
- Match the guest profile: Families, multigenerational groups, and large friend groups may need different mattress sizes and access arrangements.
- Use vertical space carefully: A well-planned upper bunk can add capacity without taking over the usable floor area.
- Reduce daily friction: Shelves, outlets, reading lights, and storage help keep the room orderly.
- Improve listing appeal: A deliberate bunk room photographs as a useful amenity, not a last-minute sleeping solution.
Measure the Room Before Choosing a Layout
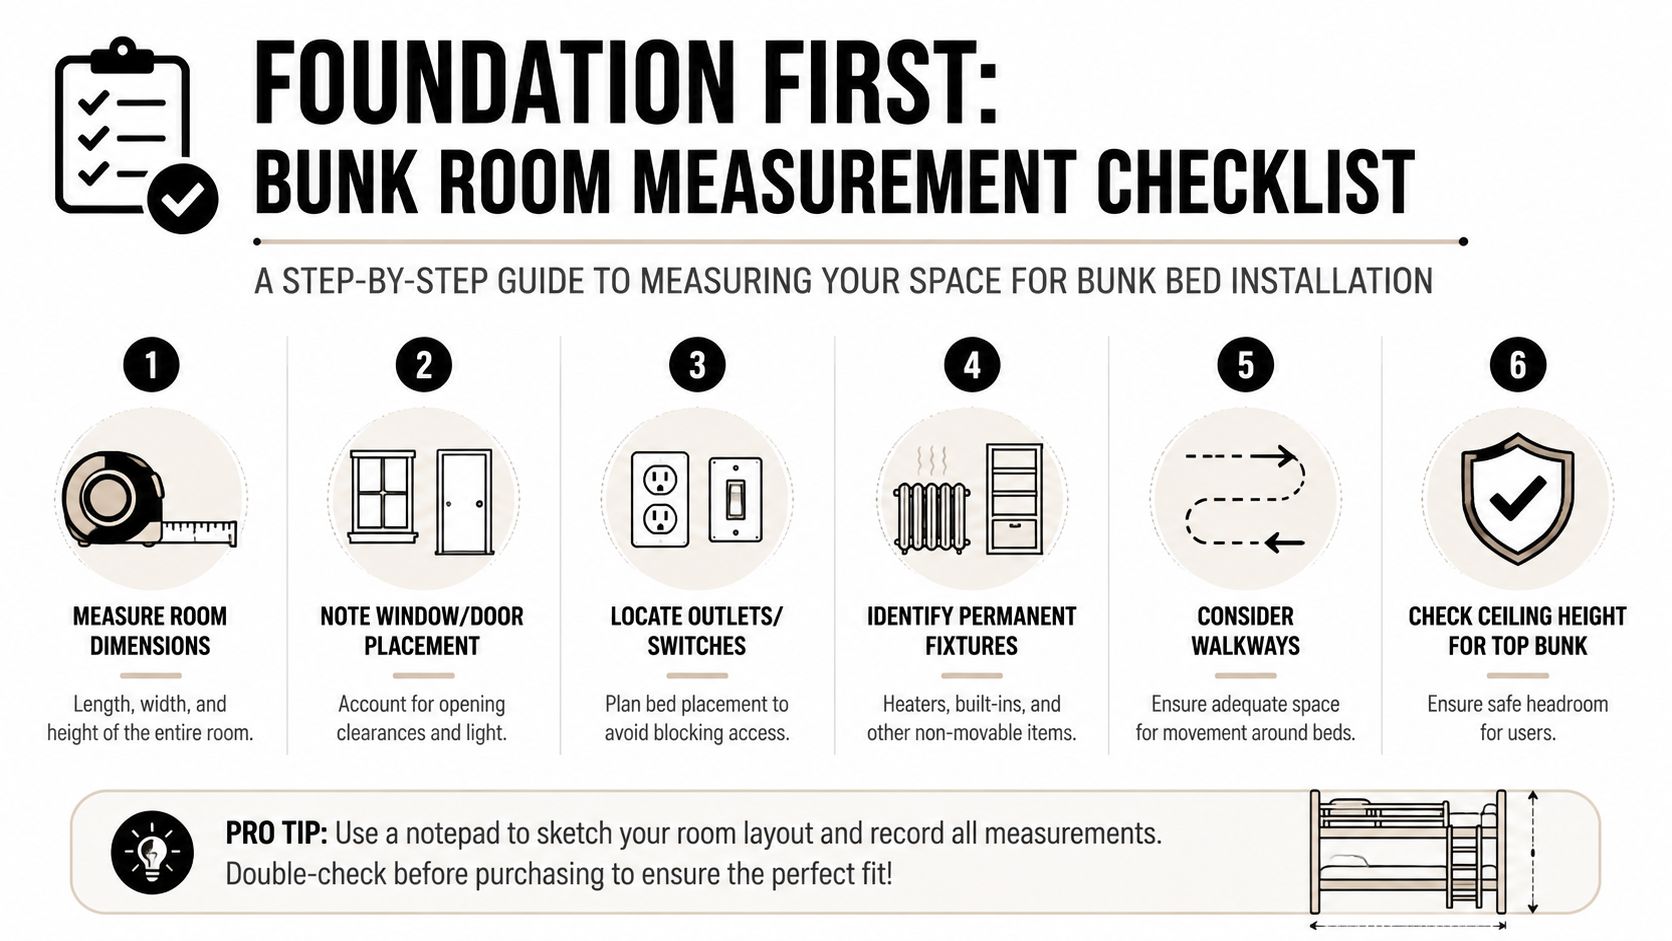
Most bunk room errors begin with incomplete measurements. A room may appear large enough until luggage, bedding, doors, windows, and access points are considered. Create a complete map before choosing a configuration.
- Room dimensions: Measure the full length and width at floor level.
- Ceiling height: Check more than one location, particularly near soffits, slopes, fans, or other obstructions.
- Openings: Record doors, closets, windows, and the direction each one opens.
- Fixed items: Mark outlets, switches, vents, return grilles, baseboards, smoke detectors, and light fixtures.
- Circulation: Allow room to walk, make beds, open drawers, handle luggage, and reach the upper bunk safely.
- Guest amenities: Plan locations for lights, outlets, fans, shelves, and charging access.
A simple painter’s-tape test can prevent expensive design mistakes. Tape the proposed bunk footprint on the floor, then mark drawer swings, stair landings, and ladder locations. Open the bedroom door, walk to the window, and imagine making the lower bunk. If the arrangement only works in an empty room, it is unlikely to work well once guests and luggage arrive.
Vertical measurements matter just as much as floor dimensions. Many standard twin-over-twin frames are approximately 80 inches long, 43 inches wide, and 65 inches high. A ceiling of roughly eight feet is often a practical starting point for common layouts, while upper-bunk planning commonly allows about 30 to 36 inches between the top of the mattress and the ceiling. The exact solution depends on the room, mattress thickness, guardrail design, and access method.
Select a Configuration That Fits the Property
The bunk layout influences both who books the property and how the room feels after arrival. Choose for the property’s strongest guest profile rather than simply maximizing the number of mattresses.
| Configuration | Often suited to | Important consideration |
|---|---|---|
| Twin-over-twin | Children’s rooms, compact bedrooms, and smaller bunk areas | Efficient, but may feel less comfortable for adult-heavy groups |
| Full-over-full | Family rentals and mixed-age groups | Offers more room, but requires additional width |
| Queen-over-queen | Premium rentals, larger families, and adult groups | Strong guest appeal, with greater space and access requirements |
| L-shaped or corner bunks | Rooms with unusual geometry or a design-focused plan | Uses corners well, but may be harder to change later |
| Triple or quad bunks | Capacity-focused homes and dedicated group rooms | Requires careful planning for climbing, storage, bedding, and circulation |
Twin-over-twin remains a practical choice for a compact children’s room or secondary sleeping area. Full and queen formats can make a larger rental’s bunk room feel like genuine accommodation for adults rather than overflow space. Triple and quad designs can be effective in larger homes, but only when access, noise, housekeeping, and personal storage are addressed from the beginning.
Safety and Durability Are Part of the Design
Safety should guide the bunk plan before finishes or décor are selected. Bunk rooms may be used by children, teenagers, and adults with different levels of experience. Nationwide Children’s Hospital reports an average of 36,000 bunk bed-related injuries involving children each year, with falls while sleeping or playing among the leading causes. Its guidance also states that the top bunk is not appropriate for children younger than six, and that guardrail gaps should be no more than 3.5 inches, with rails extending at least five inches above the mattress.
Mattress thickness affects upper-bunk protection. A thick mattress can reduce the amount of guardrail above the mattress surface. Planning guidance commonly recommends keeping the top mattress at least five inches below the top of the guardrail and often using a six- to eight-inch low-profile upper mattress, depending on the design and applicable requirements.
Choose Access for the Real Guest
- Ladders: Efficient in tighter rooms, but they require confident users and thoughtful placement.
- Stairs: Easier for many guests to use, especially at night, and capable of incorporating drawers or cubbies.
- Corner access: Can work in custom arrangements when it does not crowd the doorway or create an awkward climbing angle.
Appearance should not be the only deciding factor. A narrow ladder may look clean in a photograph but be inconvenient for grandparents, younger guests, or anyone carrying a phone and water bottle. Access should be intuitive, stable, and appropriate for the anticipated users.
Heavy-duty construction is also important in a short-term rental. Solid joinery, durable components, quiet movement, and finishes selected for repeated cleaning help reduce premature wear and maintenance issues. Guests may not comment on construction details, but they notice wobble, rattling, and squeaks.
Build Storage and Convenience Into the Room
A mattress alone does not make a bunk room guest-friendly. Each occupant needs a small, predictable place for personal items and access to the basics of a comfortable stay.
- Under-bed drawers: Store duffels, spare blankets, and loose items off the floor.
- Storage stairs: Add drawers or cubbies while serving as the access structure.
- Shelves or niches: Provide space for glasses, books, phones, and water bottles.
- Individual lighting: Let guests read or settle in without turning on a bright overhead fixture.
- Charging access: Reduce cords crossing walkways and improvised charging locations.
- Privacy elements: Curtains or partial dividers can make shared rooms more comfortable for older children and adults.
The most useful features are often subtle. One shelf, one light, one outlet, and one defined personal zone can make a compact room feel much more organized. Custom bunk beds can also work around windows, outlets, and unusual walls while incorporating storage into the architecture instead of adding more freestanding furniture.
Use Coastal Design Without Over-Theming
A Florida vacation rental should feel connected to its setting without becoming overly themed. In beach houses and Gulf Coast properties, lighter painted finishes, clean lines, durable surfaces, and an open visual feel often complement the rest of the home. A rental near Orange Beach, Destin, Panama City Beach, the Gulf Coast, or Key West may benefit from a different palette than a darker inland retreat, but the bunk room should still match the property’s existing design language.
Built-in-looking details can help the room photograph as permanent and intentional. Panel backing, integrated trim, clean vertical lines, appropriate hardware, and coordinated lighting can give a custom appearance without making the room visually heavy.
For finishes that remain useful over time, consider:
- Paint or stain that coordinates with the rest of the property
- Simple bedding with texture rather than novelty patterns
- Limited décor and one or two strong visual details
- Hardware that supports the room’s overall architectural style
- Lighting at each bunk instead of relying only on a central fixture
Thoughtful styling helps a bunk room perform in listing photos, but function comes first. A room that is easy to use, clean, and reset will serve guests and owners better than one that is heavily decorated but difficult to maintain.
Plan Your Florida Vacation Rental Bunk Room
Whether you are furnishing a beach house, updating a family rental, or converting an underused room into dedicated group space, the right bunk design begins with the property and its guests. Review the measurements, decide who will use the room, select an appropriate mattress configuration, and plan access, storage, lighting, and durability before choosing the final finish.
FloridaBunkBeds.com is a lead-generation catalog for exploring bunk bed designs for vacation homes throughout the Florida Panhandle, Florida Gulf Coast, and down to Key West, including the Orange Beach area. Browse the available design direction, then call or text Carson or Andy at 850-361-9988 to discuss your room and request a quote.