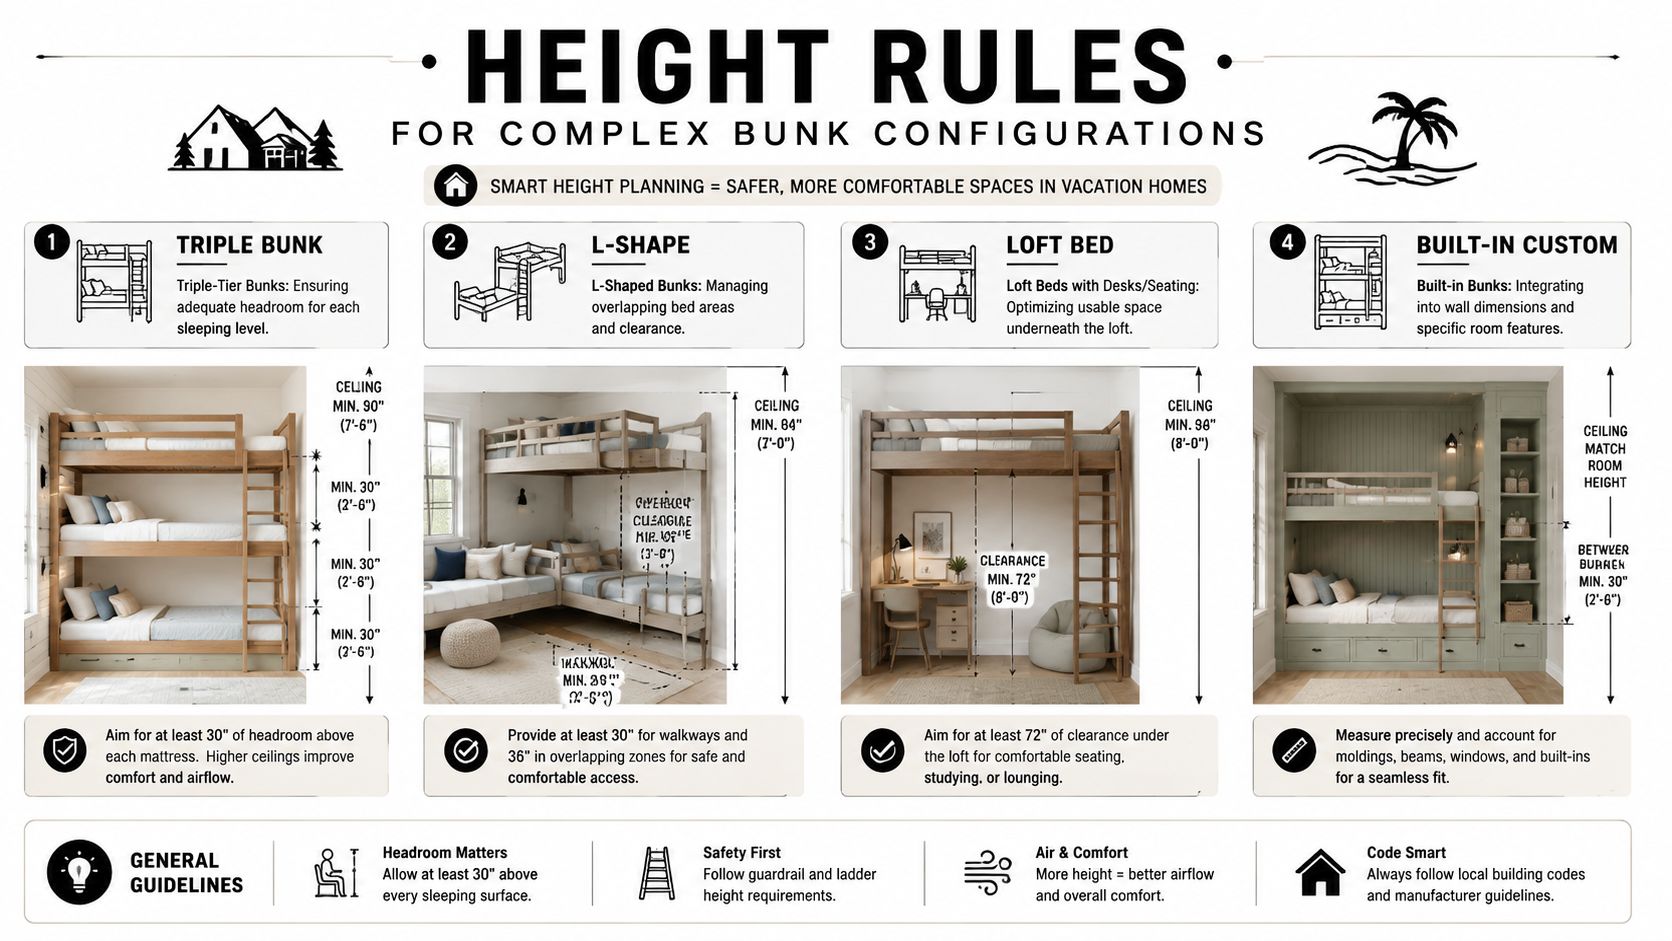
A bunk room can add valuable sleeping capacity to a Florida beach house, condo, or vacation rental without expanding the home’s footprint. But choosing the right bunk bed height involves more than making sure the frame fits between the floor and ceiling. The upper bunk needs usable space above the mattress, the lower bunk should not feel boxed in, and the access method has to work for children, teenagers, and adults.
Along the Gulf Coast, Florida Panhandle, and the Keys, bunk rooms often serve a wide range of guests. A family may arrive with young children, teens, grandparents, and beach gear all at once. A room that looks efficient in listing photos but feels cramped in person can quickly become the least popular sleeping area in the house. Thoughtful vertical planning helps the room feel comfortable, durable, and intentional.
Why Bunk Bed Height Matters in a Florida Rental
In a private children’s room, owners may accept tighter dimensions than they would in a frequently occupied vacation rental. Coastal rental bunks need to perform under repeated use and with guests who may not know the room’s layout before arrival.
Height influences:
- How comfortably an adult or teenager can use the top bunk
- Whether the lower sleeper can sit up and get in and out easily
- Which mattress thicknesses will work
- How tall the guardrails need to be
- Whether a ladder or stair system fits the room
- How much headroom remains beneath a loft or raised bed
- Whether the room feels like a finished feature rather than an overcrowded afterthought
The goal is not simply to advertise a larger sleeping capacity. The goal is to make each sleeping position usable enough that guests actually want to use it.
The Three Measurements That Control Bunk Height
1. Ceiling clearance above the top mattress
Ceiling clearance is the open space between the finished top of the upper mattress and the ceiling. It is one of the most important comfort checks because the top sleeper may need to sit up, turn, reach for belongings, and climb down without repeatedly striking the ceiling.
Measure to the lowest obstruction, not just the highest part of the ceiling. Beams, soffits, ceiling fans, light fixtures, ductwork, and sloped transitions can reduce usable clearance. This is especially important in converted rooms, older coastal homes, and properties with remodeled porches or unusual rooflines.
2. Overall frame height
Overall frame height is the distance from the finished floor to the highest point of the bunk structure. It helps establish whether a design can physically fit, but it does not tell the entire story. Two frames with the same outside height may provide different sleeping comfort depending on rail thickness, mattress depth, deck construction, and the amount of space between bunks.
A lower frame may preserve comfort above the top bunk in a room with a standard ceiling. A taller frame may be appropriate when the lower bunk needs more sitting room or when the design includes storage stairs. The correct choice depends on the finished mattress positions rather than the frame’s outside measurement alone.
3. Headroom between the bunks
The vertical gap between the lower mattress and the structure above it is what the bottom sleeper experiences every time the bed is used. Too little space can make the lower bunk feel like a shelf or enclosed storage compartment.
For adult and teen use, lower-bunk headroom deserves particular attention. Guests may sit up to read, help a child get settled, check a phone, or change clothes. Preserving that usability is often more valuable than squeezing in an extra few inches of overall sleeping capacity.
How to Plan the Height of a Bunk Bed
The most reliable approach is to work from the finished room downward. Do not begin with a stock frame and hope it works after mattresses and bedding are added.
- Measure the finished floor-to-ceiling height. Check multiple locations if the floor or ceiling is not perfectly level.
- Identify the lowest ceiling obstruction. Include fans, fixtures, beams, soffits, and sloped areas.
- Choose the intended mattress. Use the actual mattress thickness planned for the rental rather than a temporary showroom mattress.
- Set the upper mattress position. Leave practical space above it for the intended sleepers.
- Check the guardrail relationship. The rail must remain appropriately above the finished mattress surface.
- Evaluate the lower bunk. Make sure the lower sleeper has enough room to sit and enter without an awkward posture.
- Fit the access system. Confirm that a ladder or stairs will not block a doorway, closet, walkway, or furniture.
For triple bunks, queen-over-queen designs, or wall-to-wall installations, small planning errors are repeated across the entire structure. Confirm the layout before fabrication, especially when the room is being finished at the same time as other renovation work.
Mattress Thickness Can Change the Whole Layout
A bunk frame may fit when measured without bedding and still become too tight after the planned mattress is installed. Every additional inch of mattress thickness raises the sleeper’s position and reduces the space above it. It can also change how much guardrail remains above the mattress.
This matters in Florida vacation rentals because owners often select more substantial mattresses for adults, older teenagers, and frequent guest turnover. Mattress comfort and bunk clearance should be decided together. Replacing a thin mattress with a thicker model after installation may reduce both upper-bunk headroom and guardrail coverage.
Also account for mattress protectors, pads, toppers, and bedding. These items may not seem significant individually, but they can affect the finished sleeping height.
Standard Bunks or Custom Coastal Bunk Beds?
When a standard bunk may be suitable
An off-the-shelf bunk can be a reasonable option in a straightforward bedroom with a flat ceiling, typical mattress dimensions, and mostly child-sized sleepers. Standard construction may also make sense when the bunk room is used occasionally and does not need to carry a large share of the property’s sleeping capacity.
The limitation is adjustability. Factory dimensions may leave little flexibility for changing deck height, ladder placement, mattress thickness, guardrail proportions, or the spacing between bunks.
When custom construction is worth considering
Custom bunk construction is useful when the room has unusual dimensions or when adults and teens will use the bunks regularly. Common Florida applications include:
- Beach houses and vacation rentals with high guest turnover
- Gulf Coast homes with compact bedrooms or converted spaces
- Wall-to-wall alcoves and recessed bunk rooms
- Rooms with low ceilings, soffits, or ceiling fans
- Queen-over-queen and other adult-sized bunk arrangements
- Triple and quad bunk layouts
- Designs that combine bunks with storage stairs, drawers, or shelving
A custom design can adjust the overall profile to protect top-bunk clearance, raise the lower bunk for a more open feel, or coordinate the access method with the room’s walkway. It can also make the bunk system look integrated with the property’s coastal design rather than like temporary furniture.
Height Considerations for Triple, Quad, and Adult Bunks
Queen-over-queen bunks
Queen-over-queen layouts require careful vertical planning because both sleeping surfaces are large enough for adults. The lower bunk cannot be compressed excessively just to make the upper bunk fit. Consider how guests will sit, climb in, and make the bed on both levels.
Triple bunks
Triple bunks increase sleeping capacity but divide the available vertical space into more sections. The room may technically accommodate three mattresses while still feeling uncomfortable if the spaces between them are too tight. The intended guests matter: a children’s bunk room can be planned differently from an adult-oriented rental.
Quad bunk rooms
Four beds do not always need to be stacked into one tall tower. Two stacked pairs along a wall or in an alcove may provide better access, easier cleaning, and more balanced ceiling clearance. This approach can also preserve a clearer walkway for luggage and beach equipment.
Loft and mixed-use designs
If the area beneath a raised bed will be used for seating, storage, or a desk, the lower clearance becomes the principal design target. A loft may be a better choice than another stacked mattress when flexibility is more important than maximum occupancy.
Ladders, Stairs, and Guardrails Affect Usable Height
Ladders
A vertical ladder uses minimal floor space and may work well in a narrow bunk room. An angled ladder is often easier to approach but projects farther into the room. In a rental, consider how the access point interacts with luggage, open drawers, doors, and the normal path to the bathroom.
Storage stairs
Stairs require more floor area but can be a strong option for premium family rentals. They provide a more substantial climbing path and can add storage for towels, beach items, games, or spare bedding. The stair footprint must be included in the original room layout rather than added after the bunk height is set.
Guardrails
Guardrails should be planned around the finished mattress and bedding combination. A rail that appears tall beside the frame may provide less effective coverage once a thick mattress and protector are installed. Guardrail design, mattress thickness, access method, and the upper sleeping position should be reviewed as one system.
Follow applicable safety requirements and manufacturer instructions for the specific bunk design. If you are unsure whether a proposed layout is appropriate, discuss the room dimensions and intended use with the builder before ordering materials.
A Practical Bunk Room Planning Checklist
- Finished ceiling height measured in more than one location
- Lowest beam, soffit, fan, or light fixture identified
- Mattress size and thickness selected before final dimensions
- Upper-bunk clearance reviewed for the intended age group
- Lower-bunk sitting room evaluated for adults and teens
- Guardrail position checked from the top of the finished mattress
- Ladder or stair projection measured into the room
- Doors, closets, windows, vents, and walkways kept accessible
- Cleaning, bedding changes, and guest luggage considered
- Final layout reviewed before fabrication or finish work
Frequently Asked Questions
How tall should a bunk bed be?
There is no single ideal height for every room. The correct height depends on ceiling clearance, mattress thickness, the space needed between bunks, the age and size of the sleepers, and the access method. A lower profile may be best in a room with limited ceiling height, while a taller design may provide better lower-bunk comfort when the room allows it.
How much space should be above the top bunk?
The top sleeper should have enough room to enter, sit, and move without feeling pressed against the ceiling. Measure to the lowest obstruction and account for the finished mattress, protector, and bedding. A builder can help evaluate the usable clearance for the specific room and intended guests.
Can adults use custom bunk beds?
Yes, provided the design, materials, mattress support, access method, guardrails, and dimensions are appropriate for adult use. Adult bunks generally benefit from more generous spacing and a carefully selected mattress rather than simply using a taller frame.
Are custom bunk beds better for vacation rentals?
They can be, particularly when the room has unusual dimensions or the bunks are expected to serve adults and teens. Custom work allows the height, width, access, storage, and finish to be coordinated with the room instead of forcing the room to accept stock dimensions.
What should I send when requesting a bunk bed quote?
Helpful information includes the room’s length and width, finished ceiling height, photos from several corners, doorway and window locations, mattress sizes, the intended number of sleepers, and whether the room needs stairs, storage, or a wall-to-wall configuration. If you have a floor plan, include it as well.
Plan Your Florida Bunk Room
Whether your property is in Orange Beach, the Florida Panhandle, along the Gulf Coast, or in the Florida Keys, bunk bed height should be planned around the way guests will actually use the room. Browse the available designs, then call or text Carson or Andy at 850-361-9988 to discuss your room, intended mattress, and preferred layout. They can help you determine what information is needed to request a quote for the project.