When a Florida vacation rental needs more sleeping capacity, bunk beds can turn an underused room, alcove, loft, or bonus space into a practical guest area. But a bunk system should do more than look appealing in listing photos. It needs to feel solid, remain quiet, fit the room properly, and provide thoughtfully planned access and protection through repeated guest turnover.
That is why construction matters. A mass-produced bunk bed is generally designed for efficient shipping, quick assembly, and occasional household use. A professionally designed custom bunk system considers the room dimensions, expected occupants, mattress thickness, guardrail geometry, ladder or stair access, structural connections, and the demands of a busy beach rental or second home.
From Orange Beach and the Florida Panhandle along the Gulf Coast to South Florida and Key West, owners often use custom bunk beds to solve a real occupancy challenge without introducing a recurring maintenance issue.
Why construction matters in a vacation property
Children climb, adults use ladders, guests move luggage around the room, and housekeeping teams regularly work around the frame. Over time, that activity can expose weak joints, undersupported platforms, shifting ladders, and materials that do not hold fasteners well.
A properly planned bunk system should address several needs at once:
- Keep structural connections tight through repeated use.
- Support the intended occupants with appropriate platforms and guardrails.
- Fit the available ceiling height, floor area, doors, and circulation paths.
- Provide stable, intuitive access to the upper bunk.
- Look integrated with the Florida home, condo, or vacation rental rather than like temporary furniture.
Wobble and noise commonly begin where frames flex, corners are underbuilt, or fasteners loosen. A stronger design distributes forces through posts, rails, platform framing, and intermediate supports instead of asking one connection to carry the entire load.
Materials: choosing a dependable foundation
Material selection is especially important when a bunk room will serve adults, children, and frequent rental guests. Solid wood is often preferred for primary structural members because it provides substantial fastener-holding strength, predictable behavior in posts and rails, and a more durable base for ladders and bed platforms.
Engineered sheet goods may be appropriate for selected panels, trim, or decorative surfaces, but MDF and particle-based products are not generally the first choice for structural posts and load-bearing connections exposed to constant movement. Repeated climbing and seasonal changes in indoor humidity can make weak or poorly selected materials more vulnerable to worn edges, loose fasteners, and joint movement.
The finish still matters—paint, stain, natural wood, shiplap, and coastal trim can all change the character of the room—but the structure underneath should be resolved first. A polished appearance lasts longer when the frame remains square, tight, and properly supported.
Joinery, hardware, and load paths
Two bunk beds may look similar while behaving very differently under normal use. A durable frame gives the load more than one path through the structure. Posts, rails, deck framing, slats, support members, and corner connections should work together to resist both vertical loading and side-to-side racking.
Construction details worth discussing with a bunk bed builder include:
- How the platform attaches to the legs or end structures.
- How long spans are supported to limit flex.
- How corners are reinforced against movement.
- Whether slats or platform members receive adequate intermediate support.
- How the ladder or stairs are attached and stabilized.
- Whether hardware is selected and placed to resist loosening during repeated use.
Large fasteners alone do not make a bunk bed strong. Hardware has to work with sound geometry, sufficient framing, and properly distributed support. Decorative face frames and wall panels can create a built-in appearance, but the primary strength should come from the internal structure—not from cosmetic trim.
Safety is a design system, not an accessory
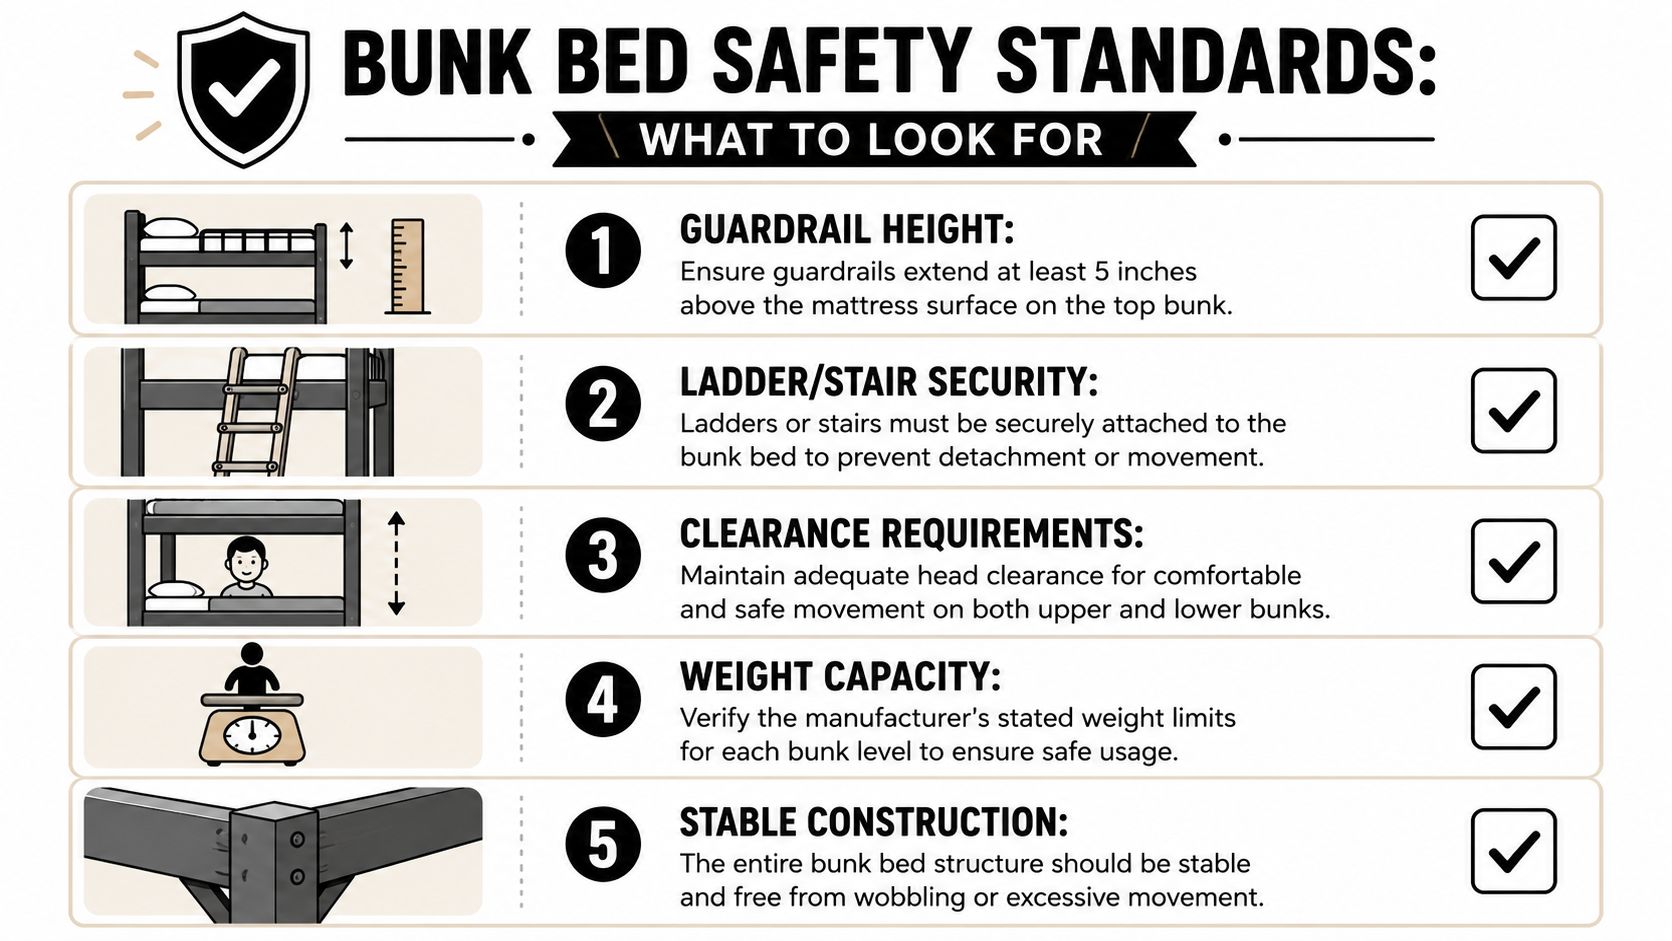
Bunk bed safety depends on dimensions that work together. Guardrails, mattress thickness, openings, upper-bunk access, and ceiling clearance should be considered before construction begins. Federal requirements and applicable safety guidance address issues including guardrails and entrapment hazards; a builder should account for the requirements relevant to the specific design and use.
For owners, useful questions include:
- What mattress thickness is intended, and does the guardrail remain sufficiently above it?
- Are guardrails continuous and appropriately positioned?
- Could decorative openings or gaps create an avoidable entrapment concern?
- Is the ladder or stair access stable and easy to use?
- Is there practical headroom for entering, sitting, and changing position?
- Does the layout leave a clear path around the bed and toward the room exit?
A thicker replacement mattress can change the relationship between the sleeping surface and the guardrail. Vacation-rental owners should identify the intended mattress specification and communicate it to guests or property managers rather than treating mattress selection as an afterthought.
Ladders, stairs, and guest access
Ladders conserve floor space and can be a good choice for compact rooms. Stairs generally require more area but may provide a more comfortable access option for certain layouts. The right choice depends on the room, the intended users, available circulation, and the overall bunk configuration.
In either case, access should feel stable and deliberate. A ladder that flexes, shifts, or is forced into an awkward location can undermine confidence in the entire bed. The access solution should be planned with the guardrails, door swings, ceiling height, and remaining floor space—not added after the frame is complete.
Popular configurations for Florida homes and rentals
The best layout depends on who will use the room and how the property is marketed. More beds are not always better if the room becomes difficult to move through or uncomfortable to use.
Triple bunks
Triple bunks can make productive use of vertical space in a smaller guest room, provided the ceiling height and access arrangement allow adequate clearance.
Quad bunks
Quad bunk layouts can suit family-oriented rentals and larger groups. Planning should preserve circulation, access, and usable space for luggage and housekeeping.
Queen-over-queen and adult-friendly bunks
Wider bunks may be a better fit for mixed-age groups, couples, or adults than simply adding another level. They can increase flexibility without making the room feel like a crowded dormitory.
Custom sizing is valuable in Gulf Coast condos, beach houses, and Florida homes because rooms often include unusual alcoves, low rooflines, windows, or tight passageways. A custom system can be planned around those conditions instead of forcing the room to accommodate standard furniture.
Built-in appearance and useful customization
A bunk room can feel like part of the property when the trim, backing, finish, and access details are coordinated with the surrounding architecture. Light coastal finishes, painted panels, natural wood, and clean millwork can all work well in Florida properties, depending on the home’s existing design.
Customization should improve how guests use the room, not simply add visual complexity. Depending on the layout, owners may consider:
- Integrated reading lights or nighttime lighting.
- Convenient charging access.
- Storage stairs or under-bed storage.
- Trundles for occasional additional sleeping capacity.
- Trim, paneling, and finish choices coordinated with the home.
For a coastal rental, the goal is a finished, welcoming room that also stands up to the practical demands of guests, luggage, cleaning, and ongoing turnover.
Installation and care
Even a carefully designed bunk can perform poorly if it is assembled out of square, inadequately secured, or fitted carelessly into the room. Installation should address tight joints, stable access components, clean wall relationships, and protection of the finished surfaces.
After installation, owners and property managers should periodically inspect visible connections, guardrails, ladders or stairs, mattress fit, and any signs of movement or damage. Guests should use the bunks only as intended, and the property’s house rules should identify the appropriate sleeping positions and mattress requirements.
Frequently asked questions
Are custom bunk beds suitable for adults?
They can be, when the design, dimensions, materials, platform support, mattress selection, and intended occupancy are planned for adult use. Discuss the room and expected users before selecting a configuration.
What is better for a rental: a freestanding bunk or a built-in system?
That depends on the room and the owner’s goals. A built-in system can make better use of unusual dimensions and create a more integrated appearance, while a freestanding design may suit a room that needs more flexibility. Construction quality and layout planning matter in either format.
Can a thicker mattress be used later?
Do not assume that any replacement mattress will be appropriate. Mattress thickness affects guardrail protection and available headroom, so it should be checked against the design before changing it.
How do I begin a bunk bed project?
Browse the available designs, consider the number and age of intended sleepers, and gather basic room measurements and photos. Then call or text Carson or Andy at 850-361-9988 to discuss the space and request a quote.
Plan a Florida bunk room
FloridaBunkBeds.com is a lead-generation catalog for owners planning bunk beds in homes, condos, family properties, and vacation rentals along the Gulf Coast and Florida coast through Key West. Browse designs first, then call or text Carson or Andy at 850-361-9988 with your room details. They can discuss the configuration and next steps for requesting a quote.