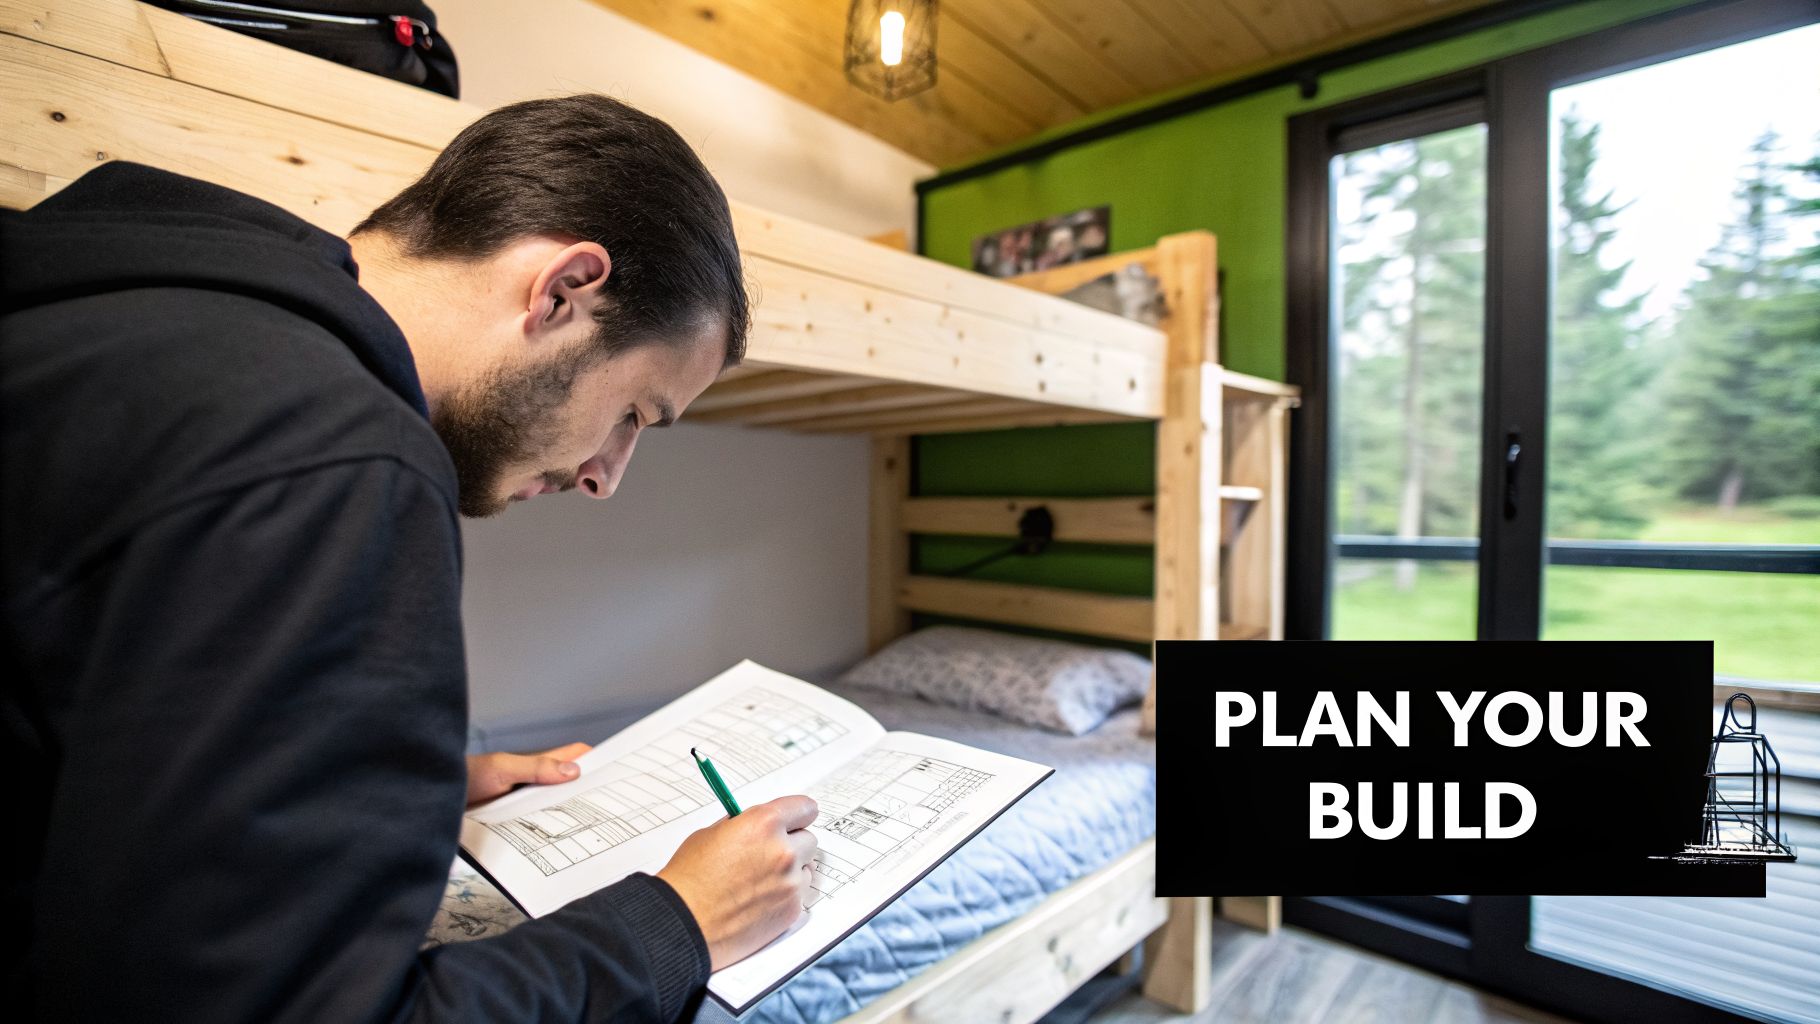
A great bunk room begins with a thoughtful plan—not with the first cut of lumber. Whether you are improving a vacation rental along the Florida Gulf Coast, adding sleeping space to a beach house, or creating a fun room for children and grandchildren, the right design can make the room more useful, comfortable, and appealing.
Built-in-style bunk beds can help a property accommodate larger groups while making efficient use of limited floor space. But a successful result depends on more than choosing a bunk configuration. Measurements, ceiling height, access, structural support, ventilation, storage, and the intended users all need to be considered before construction begins.
Start With the Purpose of the Room
Before drawing a layout, identify what the bunk room needs to accomplish. The answer will influence the bed sizes, materials, access method, and extra features.
For a vacation rental
Rental bunk rooms need to withstand frequent use and regular turnover. Durable adult-friendly layouts such as full-over-full or queen-over-queen may be appropriate when the room is intended for families and larger groups. A clean, premium appearance, easy-to-maintain surfaces, and dependable construction can make the space more useful to guests.
For a family beach home
A family bunk room can be designed around the people who will use it most. Options may include individual reading lights, personal cubbies, storage drawers, integrated stairs, or a trundle for occasional guests. The goal is a comfortable space that works for both children and visiting adults.
For a difficult room
Sloped ceilings, narrow rooms, alcoves, and unusual corners do not automatically rule out a bunk system. Custom planning can use these features to create a more intentional layout, such as bunks that step with a ceiling line or fit into an otherwise underused nook.
Measure the Entire Room Before Designing the Bunks
Accurate measurements are the foundation of a good bunk bed plan. Measure the proposed bunk wall at the top, middle, and bottom, then use the narrowest measurement when planning. Walls and floors are not always perfectly straight or level.
Record the complete room dimensions, including:
- Wall lengths and ceiling height
- Window locations, sizes, and sill heights
- Door locations and swing paths
- Electrical outlets, switches, and thermostats
- Air-conditioning vents, returns, fans, and light fixtures
- Baseboards, trim, soffits, and other obstructions
Florida rooms often depend heavily on air-conditioning. A bunk design should not block supply vents or returns, and access to windows and doors should remain practical. Careful mapping at the beginning helps prevent costly changes after construction has started.
Plan Enough Headroom
Headroom is especially important when bunks will be used by adults or vacation-rental guests. As a general planning target, allow at least 36 inches between the top of the mattress and the ceiling or the bunk above. The actual requirement depends on the mattress thickness, bed design, ceiling height, and the people using the room.
For example, an 8-inch mattress plus 36 inches of clearance requires approximately 44 inches of vertical space for that sleeping level. Queen-over-queen and other adult-oriented layouts commonly work best in rooms with higher ceilings, often around 9 feet or more. These are planning guidelines, not a substitute for reviewing the final design and applicable safety requirements.
Typical Starting Dimensions
The following room sizes are broad starting points for considering layout and circulation. A custom design may require adjustments based on windows, doors, ceiling slopes, furniture, and the chosen access method.
| Bunk configuration | Approximate starting room size | Suggested ceiling height |
|---|---|---|
| Twin over twin | 10′ x 8′ | About 8′ |
| Twin over full | 10′ x 9′ | About 8′ |
| Queen over queen | 11′ x 9′ | About 9′ |
| Triple bunk | 12′ x 9′ | About 9.5’–10′ |
| Four-twin layout | 12′ x 12′ | About 9′ |
These figures are not fixed specifications. They provide a useful beginning for discussing walkway clearance, mattress size, ladder or stair placement, and the overall feel of the room.
Choose Materials and Connections for Real-World Use
A built-in-style bunk system must do more than look attractive. It needs to feel stable, remain quiet, and handle repeated use. This matters in a busy rental where guests may be adults, children, or groups using the room throughout the year.
Primary load-bearing components should be made from appropriately selected solid wood or other suitable structural materials. Strong structural screws, bolts, and properly designed joints are equally important. The plans should account for where the system is supported and how it connects to wall framing when an anchored installation is appropriate.
Material selection should also take the coastal environment into account. A finish and construction approach suited to a warm, humid home can help the bunk system remain attractive and easier to maintain. Final materials should be selected for the specific room, intended use, and design.
Ladders, Stairs, and Built-In Storage
Access to the upper bunk affects safety, circulation, storage, and the amount of floor space the design uses.
Ladders
A properly designed and securely attached ladder is often the most efficient option for a smaller room. It can preserve walking space and keep the layout visually simple.
Stairs
When the room allows more floor area, integrated stairs can make the upper bunk easier to reach. Stair compartments can also become useful drawers or cabinets for linens, clothing, beach gear, or toys. This is particularly valuable in vacation rentals where storage is often limited.
Other useful features
- Pull-out trundles for an occasional additional sleeper
- Under-bed drawers for bedding and personal items
- Individual shelves or cubbies at each bunk
- Reading lights planned with the room’s electrical layout
- Charging locations where practical and properly installed
- Trim and panels that create a finished, built-in appearance
Match the Finish to the Coastal Setting
The finish helps determine whether the room feels bright and relaxed, classic and clean, or warm and traditional. White, soft neutrals, coastal blue, and navy can complement a beach house, while natural wood tones can add warmth to a family retreat. The finish should coordinate with existing flooring, trim, wall color, and the property’s overall style.
Paint and stain are also protective design choices. The appropriate finish can make surfaces easier to clean and help the bunk system fit naturally into a high-use home or rental.
DIY Plans or a Professional Bunk Bed Builder?
Some homeowners are comfortable taking on a substantial carpentry project. A DIY build may offer hands-on satisfaction, but it also requires accurate measuring, suitable tools, construction experience, and time. Larger systems—particularly triple, quad, full, and queen configurations—can involve significant structural and installation challenges.
A professional design and build approach may be a better fit when you want a coordinated result, have an unusual room, need an adult-capable layout, or do not want to manage the entire construction process yourself. A specialized builder can help refine the configuration, account for room obstacles, select appropriate materials, and produce a finished system with a cohesive appearance.
For a Florida vacation rental, the value is not only the number of sleeping spaces. A well-planned bunk room can improve the room’s organization, make better use of available space, and give guests a memorable feature—without requiring you to work through every design and construction detail alone.
Frequently Asked Questions
How much headroom is needed for built-in bunk beds?
A common planning target is at least 36 inches above the mattress at each sleeping level. The mattress thickness and bunk construction determine the total vertical space required. Adult-oriented layouts may need taller ceilings, so the complete design should be reviewed before selecting the configuration.
Can bunk beds be designed around a window?
Yes. A custom plan can place the bunks on an adjacent wall, frame a window, or use the opening as part of the room’s design. The layout should preserve practical window access and avoid interfering with the wall, trim, ventilation, or other safety considerations.
What is the difference between built-in and freestanding bunk beds?
A true built-in is permanently integrated into the room’s walls or other structure. A freestanding system is a self-contained unit that can technically be moved. Custom freestanding bunk systems can still be measured and trimmed for a close, architectural fit, creating much of the appearance of a built-in while offering a different construction approach.
What information is helpful when requesting a quote?
Start with the room’s length, width, and ceiling height. Photos, a simple sketch, mattress preferences, window and door locations, and details about intended users are also helpful. If you are unsure which layout fits, a conversation can help narrow down the options.
Discuss Your Florida Bunk Room
Browse the available bunk bed designs, then call or text Carson or Andy at 850-361-9988 to discuss your room and request a quote. We can talk through bed sizes, storage, stairs, ladders, finish options, and the practical details that matter for a Florida home or vacation rental.
\n