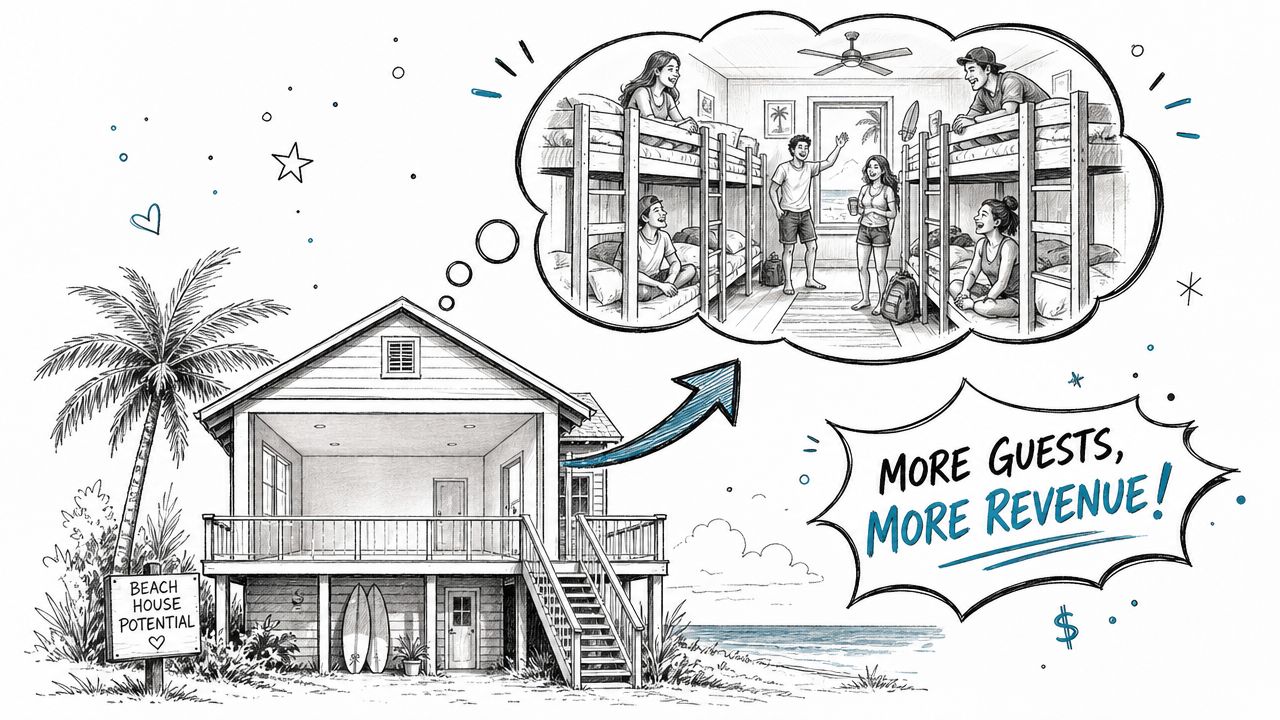
Many beach-house owners discover the same opportunity when they look closely at a spare bedroom, bonus room, hallway alcove or wide wall: the room is finished, but it is not working as hard as it could for the rental.
A queen bed may leave a large amount of unused floor space. A bonus room may become storage for luggage and beach gear. A narrow guest room may not accommodate enough beds for families traveling together. Meanwhile, guests are looking for homes that can sleep their entire group comfortably without relying on air mattresses in the living room.
That is where a purpose-built bunk room can make sense. Custom bunk beds, built-in bunk beds and adult bunk beds can add useful sleeping capacity while giving the room a more intentional appearance. The goal is not to fill every available inch with mattresses. The goal is to create a durable, comfortable sleeping system that fits the property and can be reset efficiently between bookings.
Where a Florida Beach House May Have Untapped Sleeping Capacity
Coastal vacation homes often include spaces that are larger or more flexible than a standard bedroom. A long interior wall, upstairs bonus room, deep alcove, stair-landing recess or oversized guest room may be suitable for a custom bunk layout.
Instead of asking only, “How many beds will fit?” consider these questions:
- Can the room serve children, teenagers and adults across different bookings?
- Will guests have room for luggage, shoes and beach equipment?
- Can a cleaner reach every mattress and surface during turnover?
- Will the finished space look like part of the home rather than temporary overflow?
- Does the layout support the property’s actual guest mix?
For properties serving the Alabama coast, Florida Panhandle, Gulf Coast or the Florida Keys, a well-designed bunk room can be useful for multigenerational families, groups of friends, wedding parties and other larger reservations. It may also allow the primary bedrooms to remain available for couples or higher-value occupants.
Why Rental Owners Look Beyond Furniture-Store Bunks
A vacation-rental bunk room is used differently from a lightly used children’s bedroom. Guests climb, sit, lean, move luggage and use the room repeatedly throughout the season. Adult guests may sleep in the bunks, and the property may turn over every few days.
That level of use makes construction details important. Lower-cost, mass-produced bunks may be designed for standard residential rooms and lighter use. Over time, weak frames can develop loose joints, flexing rails, moving ladders or chipped finishes at the points guests touch most often.
Adult use requires a different specification
Adult-friendly bunk beds should be evaluated as substantial built-in millwork rather than novelty furniture. The frame, joinery, mattress dimensions, guardrails and access method all need to suit the intended occupants.
Before selecting a system, ask:
- Is the stated weight capacity provided per sleeping platform or for the entire unit?
- How are long spans and corners reinforced against movement?
- Will the ladder or stairs remain solid through repeated guest use?
- Can the room accommodate queen-sized or other adult-oriented mattresses?
- Will there be enough clearance for comfortable entry, exit and housekeeping?
- Can the finish be cleaned and maintained after sandy, humid turnovers?
What Custom Bunk Beds Can Solve
Custom construction costs more than choosing a stock frame because it addresses the conditions that standard furniture cannot. A built-in system can be planned around windows, doors, ceiling heights, HVAC returns, outlets, bulkheads and room-specific traffic patterns.
It can also be specified around the way the property is rented. Depending on the room and design, useful features may include queen-over-queen bunks, triple bunk beds, quad bunk beds, integrated stairs, drawers, shelves, reading lights or personal storage ledges.
| Consideration | Standard bunk furniture | Custom rental-focused system |
|---|---|---|
| Room fit | Limited to preset dimensions | Planned around actual walls, openings and clearances |
| Sleeping options | Often centered on twin mattresses | Can be designed for adult-oriented and larger mattress sizes |
| Storage | Usually limited | May incorporate drawers, stairs, shelves and cubbies |
| Appearance | Can look added after the room was finished | Can be coordinated with the room’s built-in design |
| Rental use | Varies by product and construction | Specified for the expected occupancy and turnover demands |
The useful comparison is not simply the price of one frame versus another. Consider whether the system fits the room, serves the likely guests and remains practical to maintain over time.
Popular Bunk Room Layouts for Coastal Vacation Homes
A successful layout leaves room for people to move, store belongings and use the bunks without creating a traffic jam. The best arrangement depends on ceiling height, room dimensions, doors, windows and the property’s reservation profile.
Queen-over-queen bunks
Queen-over-queen designs can serve couples, adult siblings, parents with children and older teenagers. They read as legitimate sleeping space in a vacation-rental listing rather than a children-only feature.
They also require meaningful structural capacity and enough aisle space. A room that technically fits two queen mattresses may still be uncomfortable if guests must squeeze past the bed or cannot reach windows and storage.
Triple and quad bunk beds
Triple and quad layouts can work well in dedicated bunk rooms or narrow spaces where vertical capacity is more useful than additional floor furniture. They are especially suited to family-heavy rentals, but they can feel crowded if the design leaves no room for bags, lighting or personal items.
Hallway and alcove bunks
An underused hallway end, stair recess or deep alcove may provide room for additional built-in bunks without converting an entire bedroom. These layouts need careful attention to privacy, entry and exit, bathroom access and the home’s normal circulation.
L-shaped bunk beds
L-shaped bunks can make better use of corner rooms with windows on two walls, offset doors or unusual ceiling lines. Breaking the beds around a corner may open more usable floor space in the center of the room and create opportunities for drawers or a bench.
Because every window, outlet and obstruction affects the design, L-shaped layouts are usually best planned as a measured built-in system rather than assembled from unrelated furniture pieces.
Details That Make a High-Capacity Bunk Room Work
More sleeping capacity only helps when guests can use the room comfortably and housekeeping can reset it efficiently. Try to provide:
- A clear path from the entry to each sleeping position.
- Storage for shoes, bags, phones, glasses and small personal items.
- Wall-mounted or integrated lighting instead of loose lamps.
- A reachable charging location where appropriate.
- Surfaces that can be wiped down after sand, sunscreen and damp beach gear.
- Enough clearance for making beds and inspecting the room during turnover.
Materials and Finishes for Salt Air, Sand and Humidity
Beach properties place extra demands on finishes. Salt air, humidity, sand, damp towels and frequent cleaning can expose weak construction quickly. Material choice matters, but so do sealing, edge details, hardware and assembly.
Solid wood is often considered for heavy-duty bunk construction because it provides substantial material and can be touched up or refinished more gracefully than some thin factory-applied surfaces. The species and appearance are only part of the decision; the bed still needs appropriate joinery, attachment and finish coverage.
Pay close attention to:
- Joinery and attachment points that resist loosening through repeated use.
- Finish coverage on ladders, rails, corners and other grab points.
- Hardware selected with the coastal environment in mind.
- Trim and panel details that do not create difficult cleaning pockets.
- Surfaces that tolerate regular wipe-downs without quickly looking worn.
White paint, natural wood and driftwood-inspired finishes can all suit a Florida beach home. The practical choice is the finish that supports the room’s design while remaining serviceable after guests, luggage, sunscreen and frequent cleaning.
Safety and Room Planning
Bunk beds should be planned carefully, particularly in a rental where guests may be unfamiliar with the room. The U.S. Consumer Product Safety Commission has identified bunk-bed entrapment and related hazards as serious safety concerns and has reported recalls involving nonconforming bunk beds. Owners should treat a bunk room as an engineered sleeping area, not as a casual furniture purchase.
Check vertical clearances early
Ceiling height, mattress thickness and guardrail position all affect the comfort and safety of the upper bunk. Common bunk-bed planning guidance calls for approximately 30 to 36 inches of space between the top mattress and ceiling, with the mattress positioned below the top of the guardrail. Actual requirements can depend on the design and applicable regulations, so dimensions should be reviewed before fabrication.
Measure finished floor to finished ceiling and account for the selected mattress, not just the bare frame. A room may have enough floor area for bunks but insufficient vertical clearance.
Ladders or stairs?
| Access option | Primary benefit | Planning consideration |
|---|---|---|
| Ladder | Uses less floor space | May be less comfortable for some guests |
| Stairs | Can feel easier to use and may include storage | Requires additional footprint and clear circulation |
Also review door and window swings, paths to the bathroom or exterior, lighting controls, mattress thickness, guardrail design and the ability to make every bed. Local building, safety and occupancy requirements should be confirmed for the property before finalizing a layout.
How a Bunk Room Can Strengthen a Rental Listing
A thoughtfully designed bunk room can help a property appeal to larger groups and make its sleeping plan easier to understand in photographs. A room that looks orderly, comfortable and purpose-built may give guests more confidence than a collection of mismatched beds.
The most useful measure is not the maximum possible mattress count. It is whether the added sleeping capacity improves the overall guest experience without compromising circulation, privacy, comfort or cleaning access.
Frequently Asked Questions
Are custom bunk beds suitable for adults?
They can be, when the system is designed and specified for adult use. Discuss mattress size, platform capacity, guardrails, access and clearances rather than assuming a children’s bunk can serve the same purpose.
Which is better for a beach rental: twin-over-twin or queen-over-queen?
It depends on the room and the expected guests. Twin bunks can maximize capacity in compact rooms, while queen-over-queen can serve adults and couples more effectively. The room’s dimensions and circulation should guide the decision.
Can bunks be built around windows, outlets or sloped ceilings?
Often, yes. Those conditions are among the reasons owners consider custom construction. Accurate measurements are needed to determine what can be built without blocking access, ventilation or required clearances.
Should a vacation-rental bunk room include storage?
Storage is often valuable because it keeps bags, shoes, phones and beach items off the floor. Drawers, stair storage, cubbies and shelves can be considered if they do not create difficult cleaning areas or reduce safe circulation.
How do I begin planning a bunk room from outside the local service area?
Start with the room’s finished dimensions, ceiling height, door and window locations, photos and the mattress sizes you are considering. Browse the available designs, then call or text Carson or Andy at 850-361-9988 to discuss the room and request a quote.
Planning Your Florida Bunk Bed Project
- Browse designs. Review layouts and features that may suit your rental’s guest mix.
- Gather room information. Record finished dimensions, ceiling height, openings, outlets and any HVAC or circulation constraints.
- Call or text. Contact Carson or Andy at 850-361-9988 with photos, measurements and your goals.
- Discuss the design. Consider mattress sizes, access, storage, finish and expected use.
- Request a quote. A project-specific quote can be based on the room and selected configuration.
Florida Bunk Beds serves owners planning coastal and vacation-rental sleeping spaces from Orange Beach, Alabama, through the Florida Panhandle and Florida Gulf Coast to Key West. If you are considering a built-in bunk room, start with the way your guests actually use the home—and design from there.